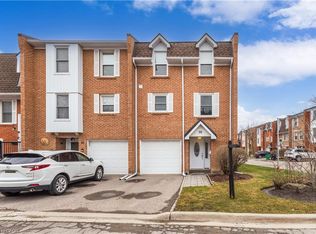
Welcome to this charming 2-storey townhouse beautifully nestled under mature pines and backing directly onto peaceful greenspace with no rear neighbours! Located in a quiet, highly sought-after Rathwood development with low maintenance fees, this home features brand-new vinyl flooring, fresh paint throughout, and updated light fixtures. The main level offers a bright, functional layout with a seamless walkout to your private, fully fenced backyard. Upstairs, find a spacious primary bedroom featuring semi-ensuite privileges to the 4-piece main bath, along with two additional generous bedrooms boasting ample closet space. The fully finished basement adds fantastic extra living space, complete with a cozy wood-burning fireplace, rec room, and dedicated laundry area. Includes single garage + driveway parking. Unbeatable location close to Square One, major highway access, transit, top schools, shopping, and parks-ideal for executive couples, growing families, or smart investors!
For sale
C$699,800
333 Meadows Blvd #23, Mississauga, ON L4Z 1G9
3beds
1,082sqft
Row/Townhouse, Residential, Condominium
Built in 1978
-- sqft lot
$-- Zestimate®
C$647/sqft
C$489/mo HOA
What's special
Nestled under mature pinesBrand-new vinyl flooringFresh paint throughoutUpdated light fixturesBright functional layoutSpacious primary bedroomTwo additional generous bedrooms
- 1 day |
- 16 |
- 0 |
Zillow last checked:
Listing updated:
Listed by:
Vanessa Evinou, Salesperson,
Keller Williams Edge Realty
Source: ITSO,MLS®#: 40852171Originating MLS®#: Cornerstone Association of REALTORS®
Facts & features
Interior
Bedrooms & bathrooms
- Bedrooms: 3
- Bathrooms: 2
- Full bathrooms: 1
- 1/2 bathrooms: 1
- Main level bathrooms: 1
Other
- Description: Vinyl Flooring, Large Closet, Ensuite Privilege
- Level: Second
Bedroom
- Description: Vinyl Flooring, Large Window
- Level: Second
Bedroom
- Description: Vinyl Flooring, Large Window
- Level: Second
Bathroom
- Features: 4-Piece
- Level: Second
Bathroom
- Features: 2-Piece
- Level: Main
Dining room
- Description: Vinyl Flooring, New Light Fixture, Sliding Doors Leading to Backyard
- Level: Main
Eat in kitchen
- Description: Freshly Painted Cabinets, Lots of Storage
- Level: Main
Living room
- Description: Vinyl Flooring, Open to Dining Room
- Level: Main
Heating
- Forced Air, Natural Gas
Cooling
- Central Air
Appliances
- Included: Water Heater Owned, Dishwasher, Dryer, Hot Water Tank Owned, Refrigerator, Stove, Washer
Features
- Auto Garage Door Remote(s)
- Basement: Full,Finished
- Number of fireplaces: 1
- Fireplace features: Wood Burning
Interior area
- Total structure area: 1,443
- Total interior livable area: 1,082 sqft
- Finished area above ground: 1,082
- Finished area below ground: 361
Video & virtual tour
Property
Parking
- Total spaces: 2
- Parking features: Attached Garage, Garage Door Opener, Private Drive Single Wide
- Attached garage spaces: 1
- Uncovered spaces: 1
Features
- Stories: 2
- Frontage type: South
Lot
- Features: Urban, Highway Access, Industrial Mall, Major Highway, Place of Worship, Playground Nearby, Public Transit, Regional Mall, School Bus Route
Details
- Parcel number: 192060023
- Zoning: RM5
Construction
Type & style
- Home type: Townhouse
- Property subtype: Row/Townhouse, Residential, Condominium
- Attached to another structure: Yes
Materials
- Brick, Wood Siding
- Roof: Asphalt Shing
Condition
- 31-50 Years
- New construction: No
- Year built: 1978
Utilities & green energy
- Sewer: Sewer (Municipal)
- Water: Municipal
Community & HOA
HOA
- Has HOA: Yes
- Amenities included: BBQs Permitted, Parking
- Services included: Insurance, Building Maintenance, Common Elements, Parking, Water
- HOA fee: C$489 monthly
Location
- Region: Mississauga
Financial & listing details
- Price per square foot: C$647/sqft
- Annual tax amount: C$4,493
- Date on market: 7/30/2026
- Inclusions: Dishwasher, Dryer, Garage Door Opener, Hot Water Tank Owned, Refrigerator, Stove, Washer
Vanessa Evinou, Salesperson
Vanessa Evinou, Salesperson
(905) 802-2425
By pressing Contact Agent, you agree that the real estate professional identified above may call/text you about your search, which may involve use of automated means and pre-recorded/artificial voices. You don't need to consent as a condition of buying any property, goods, or services. Message/data rates may apply. You also agree to our Terms of Use. Zillow does not endorse any real estate professionals. We may share information about your recent and future site activity with your agent to help them understand what you're looking for in a home.
Price history
| Date | Event | Price |
|---|---|---|
| 7/30/2026 | Listed for sale | C$699,800C$647/sqft |
Source:  TRREB #W13620334 Report a problem TRREB #W13620334 Report a problem | ||
Public tax history
Tax history is unavailable.
Climate risks
Neighborhood: Rathwood
Nearby schools
GreatSchools rating
No schools nearby
We couldn't find any schools near this home.
- C$769,0003 bd2 ba1.4k sqft333 Meadows Blvd #98, Mississauga, ON L4Z1G9For Sale
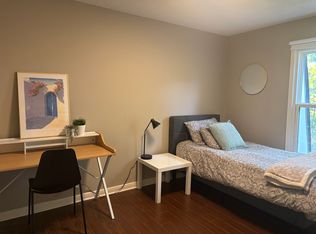
- C$--3 bd2 ba-- sqft333 Meadows Blvd #73, Mississauga, ON L4Z1G9Off Market
- C$640,0003 bd2 ba-- sqft345 Meadows Blvd #21, Mississauga, ON L4Z1G5For Sale

- C$539,900-- bd2 ba870 sqft80 Absolute Ave #1303, Mississauga, ON L4Z0A5For Sale
- C$---- bd-- ba-- sqft333 Meadows Blvd #87, Mississauga, ON L4Z1G9Off Market
- C$699,9903 bd2 ba-- sqft333 Meadows Blvd #117, Mississauga, ON L4Z1G9For Sale
- C$1,469,8886 bd5 ba-- sqft4172 Rayfield Ct, Mississauga, ON L4Z1E7For Sale
- C$1,5902 bd1 ba-- sqft4092 Midhurst Ln, Mississauga, ON L4Z1C7For Rent
Similar homes
- C$769,0003 bd2 ba1.4k sqftWilliamsburg, Mississauga, ON L4Z 1G9For SaleMLS ID #40837329, Karl Wulf, Salesperson, Keller Williams Edge Realty. ITSO
- C$699,0002 bd2 ba1.3k sqftThe Mansion, Mississauga, ON L5R 1Y1For Sale
 MLS ID #40851676, Brad Miller, Broker, Century 21 Miller Real Estate Ltd.. ITSO
 - C$724,9002 bd2 ba1.4k sqftThe Mansion, Mississauga, ON L5R 1Y1For Sale
 MLS ID #40847297, Napoleon Wilson, Salesperson, Waterside Real Estate Group. ITSO
 - C$725,0003 bd4 ba1.4k sqft1951 Rathburn Rd E #79, Mississauga, ON L4W 2N9For Sale
 MLS ID #40846119, Sean Hanlon, Salesperson, Royal Lepage Real Estate Associates. ITSO
 - C$539,9003 bd1 ba1.2k sqft85 Bristol Rd E #159, Mississauga, ON L4Z 3P3For SaleMLS ID #40839569, Edward Vitug, Salesperson, RE/MAX Realty Specialists Inc.. ITSO
- C$649,9003 bd2 ba1.2k sqft1221 Dundix Rd #37, Mississauga, ON L4Y 3Y9For SaleMLS ID #40837454, Dewi Fairclough, Salesperson, Royal LePage Realty Plus Oakville Ltd.. ITSO
- C$569,0003 bd4 ba1.5k sqft1180 Mississauga Valley Blvd #4, Mississauga, ON L5A 3M9For SaleMLS ID #40841260, Kristine Vavrinec, Salesperson, EXP REALTY OF CANADA INC. ITSO
- C$849,0004 bd1 ba1.4k sqft1518 Cawthra Rd, Mississauga, ON L5G 4L2For SaleMLS ID #40852301, Frank Leo, Salesperson, RE/MAX WEST REALTY INC TORONTO. ITSO
- C$499,0002 bd2 ba750 sqft30 Elm Dr W #Penthouse 02, Mississauga, ON L5B 0N6For SaleMLS ID #40851999, Muhammad Alam Rehan, Salesperson, Royal Canadian Realty. ITSO
- C$669,9003 bd2 ba1.3k sqft830 Westlock Rd #38A, Mississauga, ON L5C 1K6For SaleMLS ID #40819667, Thomas Pobojewski, Broker, ROYAL LEPAGE SIGNATURE REALTY. ITSO
- C$499,0002 bd2 ba1k sqftMarilyn Monroe, Mississauga, ON L4Z 0A9For SaleMLS ID #40852453, Kristine Vavrinec, Salesperson, EXP REALTY OF CANADA INC. ITSO
- C$729,9003 bd3 ba1.5k sqft3050 Orleans Rd #122, Mississauga, ON L5L 5P7For SaleMLS ID #40849582, Mirjana Kenk, Salesperson, RE/MAX Realty Specialists Inc.. ITSO
- C$679,0003 bd2 ba1.1k sqft2440 Bromsgrove Rd #71, Mississauga, ON L5J 4J7For SaleMLS ID #40829718, Bryan Jaskolka, Salesperson, CMI REAL ESTATE INC. ITSO
- C$434,8882 bd2 ba1.3k sqft1580 Mississauga Valley Blvd #1102, Mississauga, ON L5A 3T8For SaleMLS ID #40851685, Dean Martin, Broker, RE/MAX Escarpment Realty Inc.. ITSO
- C$699,9992 bd2 ba1.3k sqft760 Lakeshore Rd E Unit 213, Mississauga, ON L5E 1C7For SaleMLS ID #40830061, Jeff Smith, Salesperson, Royal LePage Burloak Real Estate Services. ITSO
- C$835,8003 bd4 ba1.2k sqft2120 Rathburn Rd E Unit 32, Mississauga, ON L4W 2S8For SaleMLS ID #40849022, Lorraine Hughes, Broker, Right at Home Realty. ITSO
- C$785,0003 bd2 ba1.2k sqft2766 Folkway Dr #34, Mississauga, ON L5L 3M3For SaleMLS ID #40849535, Sean Hanlon, Salesperson, Royal Lepage Real Estate Associates. ITSO
- C$830,0004 bd2 ba1.3k sqft2996 Salerno Cres, Mississauga, ON L5N 1T6For SaleMLS ID #40851250, Jeff Ham, Salesperson, REVEL Realty Inc. ITSO
- C$720,0003 bd3 ba1.6k sqft7214 Triumph Ln, Mississauga, ON L5N 0C5For SaleMLS ID #40845555, Christopher Invidiata, Salesperson, RE/MAX Aboutowne Realty Corp.. ITSO
- C$599,0003 bd-- ba1.2k sqft6780 Formentera Ave Unit 8, Mississauga, ON L5N 2L1For SaleMLS ID #40850990, Baldeep Ratol, Broker, RE/MAX Realty Specialists Inc.. ITSO
