City views. Corner suite. Resort-style living. Welcome to this stunning southwest corner suite in the iconic Absolute community, where natural light pours through expansive windows and every sunset becomes part of your daily routine. Freshly painted and enhanced with new modern light fixtures, this move-in-ready 2+1 bedroom, 2 bathroom condo offers approximately 1,050 sq. ft. of interior living space plus an impressive 280 sq. ft. wraparound balcony, creating exceptional indoor-outdoor living with breathtaking city views. The sleek kitchen features granite countertops, stainless steel appliances, and overlooks the spacious open-concept living and dining area with walk-out to the expansive balcony-perfect for entertaining, dining al fresco, or simply taking in the panoramic skyline. The oversized primary retreat boasts a walk-in closet and private ensuite, while the second bedroom also enjoys direct access to the balcony. Need extra space? The separate den is ideal as a home office, guest room, or creative studio. Complete with owned underground parking and a locker, this exceptional suite offers access to world-class amenities including a 24-hour concierge, indoor and outdoor pools, a fully equipped fitness centre, squash and racquet courts, basketball court, party room, theatre, guest suites, and more. Located just steps from Square One, Celebration Square, Sheridan College, restaurants, cafés, parks, transit, and major highways, this home offers the perfect blend of luxury, convenience, and urban living. Whether you're a professional, downsizer, or investor, this is your opportunity to own one of Mississauga's most desirable condo lifestyles.
For sale
C$499,000
60 Absolute Ave #1803, Mississauga, ON L4Z 0A9
2beds
1,050sqft
Condo/Apt Unit, Residential, Condominium
Built in 2011
-- sqft lot
$-- Zestimate®
C$475/sqft
C$1,105/mo HOA
What's special
City viewsCorner suiteStunning southwest corner suiteFreshly paintedNew modern light fixturesBreathtaking city viewsSleek kitchen
- 7 hours |
- 1 |
- 0 |
Zillow last checked:
Listing updated:
Listed by:
Kristine Vavrinec, Salesperson,
EXP REALTY OF CANADA INC
Source: ITSO,MLS®#: 40852453Originating MLS®#: Cornerstone Association of REALTORS®
Facts & features
Interior
Bedrooms & bathrooms
- Bedrooms: 2
- Bathrooms: 2
- Full bathrooms: 2
- Main level bathrooms: 2
- Main level bedrooms: 2
Other
- Features: Ensuite, Laminate, Walk-in Closet
- Level: Main
Bedroom
- Features: Laminate, Walkout to Balcony/Deck
- Level: Main
Bathroom
- Features: 4-Piece
- Level: Main
Other
- Features: 3-Piece
- Level: Main
Den
- Features: Laminate, Separate Room
- Level: Main
Kitchen
- Features: Laminate
- Level: Main
Other
- Features: Laminate, Open Concept, Walkout to Balcony/Deck
- Level: Main
Heating
- Forced Air, Natural Gas
Cooling
- Central Air
Appliances
- Laundry: In-Suite
Features
- None
- Has fireplace: No
Interior area
- Total structure area: 1,050
- Total interior livable area: 1,050 sqft
- Finished area above ground: 1,050
Video & virtual tour
Property
Parking
- Total spaces: 1
- Parking features: No Driveway Parking
- Garage spaces: 1
Features
- Stories: 1
- Patio & porch: Open
- Frontage type: North
Lot
- Features: Urban, Arts Centre, Hospital, Library, Public Transit
Details
- Parcel number: 199300131
- Zoning: CC2
Construction
Type & style
- Home type: Condo
- Property subtype: Condo/Apt Unit, Residential, Condominium
- Attached to another structure: Yes
Materials
- Concrete
- Roof: Asphalt
Condition
- 6-15 Years
- New construction: No
- Year built: 2011
Utilities & green energy
- Sewer: Sewer (Municipal)
- Water: Municipal
Community & HOA
HOA
- Has HOA: Yes
- Amenities included: Concierge, Fitness Center, Pool
- HOA fee: C$1,105 monthly
Location
- Region: Mississauga
Financial & listing details
- Price per square foot: C$475/sqft
- Annual tax amount: C$4,514
- Date on market: 7/31/2026
- Inclusions: Other, Fridge, Stove, Over-The-Range Microwave, Dishwasher, Washer, Dryer, All Electric Light Fixtures, All Window Coverings
- Exclusions: Staging Furniture And Items
Kristine Vavrinec, Salesperson
Kristine Vavrinec, Salesperson
(647) 893-6653
By pressing Contact Agent, you agree that the real estate professional identified above may call/text you about your search, which may involve use of automated means and pre-recorded/artificial voices. You don't need to consent as a condition of buying any property, goods, or services. Message/data rates may apply. You also agree to our Terms of Use. Zillow does not endorse any real estate professionals. We may share information about your recent and future site activity with your agent to help them understand what you're looking for in a home.
Price history
| Date | Event | Price |
|---|---|---|
| 7/31/2026 | Listed for sale | C$499,000C$475/sqft |
Source:  TRREB #W13623422 Report a problem TRREB #W13623422 Report a problem | ||
Public tax history
Tax history is unavailable.
Climate risks
Neighborhood: L4Z
Nearby schools
GreatSchools rating
No schools nearby
We couldn't find any schools near this home.
- C$--2 bd2 ba1k sqft60 Absolute Ave #4004, Mississauga, ON L4Z0A9Off Market
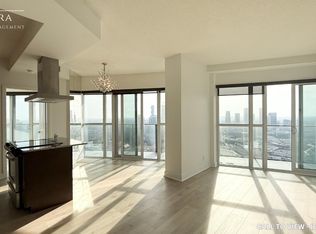
- C$--2 bd1 ba990 sqft60 Absolute Ave #2205, Mississauga, ON L4Z0A9Off Market
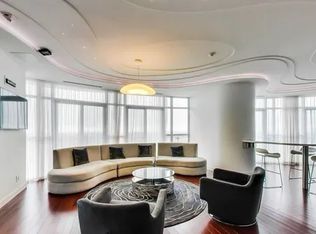
- C$2,7002 bd2 ba-- sqft60 Absolute Ave #305, Mississauga, ON L4Z0A9For Rent

- C$449,0002 bd1 ba-- sqft60 Absolute Ave #4804, Mississauga, ON L4Z0A9For Sale

- C$--2 bd2 ba900 sqft60 Absolute Ave #3502, Mississauga, ON L4Z0A9Off Market
- C$2,7652 bd2 ba-- sqft60 Absolute Ave #2406, Mississauga, ON L4Z0A9For Rent
- C$2,4501 bd1 ba-- sqft60 Absolute Ave #3408, Mississauga, ON L4Z0A9For Rent
- C$439,9002 bd2 ba-- sqft60 Absolute Ave #1405, Mississauga, ON L4Z0A9For Sale
Similar homes
- C$499,0002 bd2 ba750 sqft30 Elm Dr W #Penthouse 02, Mississauga, ON L5B 0N6For Sale
 MLS ID #40851999, Muhammad Alam Rehan, Salesperson, Royal Canadian Realty. ITSO
 - C$434,8882 bd2 ba1.3k sqft1580 Mississauga Valley Blvd #1102, Mississauga, ON L5A 3T8For Sale
 MLS ID #40851685, Dean Martin, Broker, RE/MAX Escarpment Realty Inc.. ITSO
 - C$449,9002 bd2 ba800 sqftMarilyn Monroe Towers, Mississauga, ON L4Z 0A8For Sale
 MLS ID #40847071, Jeff Ham, Salesperson, REVEL Realty Inc. ITSO
 - C$499,0002 bd2 ba830 sqft2565 Erin Centre Blvd #Penthouse 7, Mississauga, ON L5M 6Z8For Sale
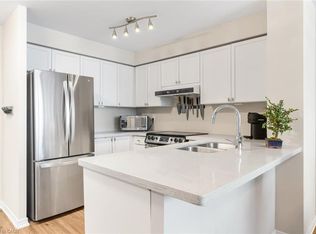 MLS ID #40852041, Sean Hanlon, Salesperson, Royal Lepage Real Estate Associates. ITSO
 - C$539,9003 bd1 ba1.2k sqft85 Bristol Rd E #159, Mississauga, ON L4Z 3P3For SaleMLS ID #40839569, Edward Vitug, Salesperson, RE/MAX Realty Specialists Inc.. ITSO
- C$484,9002 bd1 ba1k sqft2001 Bonnymede Dr #119, Mississauga, ON L5J 4H8For SaleMLS ID #40851109, Richard Vieira, Salesperson, RE/MAX REALTY ENTERPRISES INC. ITSO
- C$474,0002 bd2 ba1.3k sqft1580 Mississauga Valley Blvd Unit 901, Mississauga, ON L5A 3T8For SaleMLS ID #40836484, Nick Crozier, Salesperson, Royal Lepage Real Estate Associates. ITSO
- C$525,0002 bd2 ba1.2k sqft55 Elm Dr W #611, Mississauga, ON L5B 3Z3For SaleMLS ID #40842613, Rayo Irani, Broker, RE/MAX Aboutowne Realty Corp.. ITSO
- C$588,0002 bd2 ba1k sqft55 Elm Dr W #2204, Mississauga, ON L5B 3Z3For SaleMLS ID #40847772, Vera Nura, Salesperson, Keller Williams Complete Realty. ITSO
- C$529,0002 bd2 ba1.1k sqft145 Hillcrest Ave #1003, Mississauga, ON L5B 3Z1For SaleMLS ID #40839118, Kimberley Pataki, Salesperson, ROYAL LEPAGE CROWN REALTY SERVICES. ITSO
- C$549,0003 bd1 ba1.1k sqft3590 Kaneff Cres #2013, Mississauga, ON L5A 3X3For SaleMLS ID #40831168, Mark Stubbs, Salesperson, RED AND WHITE REALTY INC.. ITSO
- C$499,0004 bd2 ba1k sqft2121 Roche Ct #514-1000, Mississauga, ON L5K 2C7For SaleMLS ID #40849310, Bain Thompson, Salesperson, SUTTON GROUP SUMMIT REALTY INC BROKERAGE. ITSO
- C$598,0002 bd2 ba843 sqftGrande Mirage, Mississauga, ON L5B 0K6For SaleMLS ID #40849689, Elena Cipriano, Salesperson, RE/MAX Escarpment Realty Inc.. ITSO
- C$629,0002 bd2 ba859 sqft310 Burnhamthorpe Rd W #401, Mississauga, ON L5B 4P9For SaleMLS ID #40849061, Rayo Irani, Broker, RE/MAX Aboutowne Realty Corp.. ITSO
- C$724,9002 bd2 ba1.4k sqftThe Mansion, Mississauga, ON L5R 1Y1For SaleMLS ID #40847297, Napoleon Wilson, Salesperson, Waterside Real Estate Group. ITSO
- C$539,9002 bd2 ba1.2k sqftWoods End Condominiums, Mississauga, ON L5R 0A1For SaleMLS ID #40847561, Cathy Sciarra, Salesperson, ROYAL LEPAGE SIGNATURE REALTY. ITSO
- C$539,900-- bd2 ba870 sqft80 Absolute Ave #1303, Mississauga, ON L4Z 0A5For SaleMLS ID #40843576, Obehi Timothy, Salesperson, LPT Realty. ITSO
- C$494,9002 bd1 ba651 sqftMcity1, Mississauga, ON L5B 0K7For SaleMLS ID #40836893, Suzanne Tavares, Salesperson, Revel Realty Inc.. ITSO
- C$479,9001 bd1 ba935 sqft135 Hillcrest Ave #2009, Mississauga, ON L5B 4B1For SaleMLS ID #40843305, Jodi Gilmour, Salesperson, RE/MAX Realty Specialists Inc.. ITSO
- C$569,9002 bd2 ba1.1k sqft211 Forum Dr #302C, Mississauga, ON L4Z 4C1For SaleMLS ID #40828521, Matthew Pitcher, Salesperson, KELLER WILLIAMS INNOVATION REALTY. ITSO
