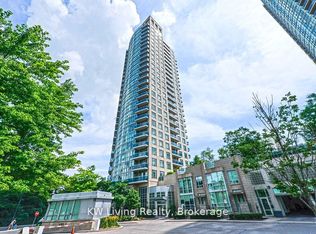
Luxury City Living From The 48th floor of Mississauga's Most Iconic and Sought After Absolute Towers. Experience Living Above The Clouds Certain Times a year! This stunning southeast-facing suite offers breathtaking unobstructed views of the Toronto skyline, Celebration Square and Lake Ontario from an expansive wrap-around balcony. Filled with natural light through floor-to-ceiling windows, layout features a modern kitchen with granite countertops, spacious bedrooms, and seamless indoor-outdoor living. Wake up to incredible sunrises and enjoy spectacular city views day and night. Located just steps to Square One, restaurants, entertainment, transit, and major highways. This beautifully maintained condo offers the perfect blend of lifestyle, convenience, and luxury. This is a Must See Suite W/Exceptional Amenities (30,000 sqft of Ammenities) - A Stunning Panoramic View From The 50th Floor Lounge, Large Indoor and Outdoor Pool, Hot Tub, Gym, Sauna, Basketball Court, 24hr Concierge Service and a Walking Trail With a Creek Across The Road. Heat and Water included, 1 Parking and Locker Included!
For sale
C$439,800
60 Absolute Ave #4804, Mississauga, ON L4Z 0A9
2beds
1baths
Apartment
Built in ----
-- sqft lot
$-- Zestimate®
C$--/sqft
C$847/mo HOA
What's special
Southeast-facing suiteExpansive wrap-around balconySpacious bedroomsSeamless indoor-outdoor livingBeautifully maintained condo
- 6 days
- 1
- 0
Zillow last checked:
Listing updated:
Listed by:
KW Living Realty
Source: TRREB,MLS®#: W13718384 Originating MLS®#: Toronto Regional Real Estate Board
Originating MLS®#: Toronto Regional Real Estate BoardFacts & features
Interior
Bedrooms & bathrooms
- Bedrooms: 2
- Bathrooms: 1
Heating
- Fan Coil, Gas
Cooling
- Central Air
Appliances
- Laundry: Ensuite
Features
- Storage Area Lockers
- Basement: None
- Has fireplace: No
Interior area
- Living area range: 800-899 null
Property
Parking
- Total spaces: 1
- Parking features: Underground
- Has garage: Yes
Accessibility
- Accessibility features: Elevator
Features
- Exterior features: Controlled Entry, Recreational Area, Open Balcony
- Has view: Yes
- View description: City, Clear, Creek/Stream, Downtown, Forest, Lake, Panoramic, Skyline, Trees/Woods
- Has water view: Yes
- Water view: Creek/Stream,Lake
- Waterfront features: None
Lot
- Features: Library, Park, Place Of Worship, Public Transit, Rec./Commun.Centre, School, Rectangular Lot
- Topography: Flat
Details
- Parcel number: 199300372
Construction
Type & style
- Home type: Apartment
- Property subtype: Apartment
Materials
- Concrete
- Foundation: Poured Concrete
- Roof: Unknown
Community & HOA
Community
- Security: Alarm System, Carbon Monoxide Detector(s), Security Guard, Concierge/Security, Security System, Smoke Detector(s), Security Gate
HOA
- Amenities included: Concierge, Gym, Game Room, Indoor Pool, Recreation Room, Visitor Parking
- Services included: Heat Included, Water Included, CAC Included, Common Elements Included, Building Insurance Included, Parking Included
- HOA fee: C$847 monthly
- HOA name: PSCC
Location
- Region: Mississauga
Financial & listing details
- Annual tax amount: C$2,850
- Date on market: 8/27/2026
Price history
Price history is unavailable.
Public tax history
Tax history is unavailable.
Climate risks
Neighborhood: L4Z
Nearby schools
GreatSchools rating
No schools nearby
We couldn't find any schools near this home.
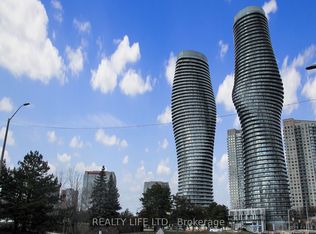
- C$499,5002 bd2 ba-- sqft60 Absolute Ave #1401, Mississauga, ON L4Z0A9For Sale
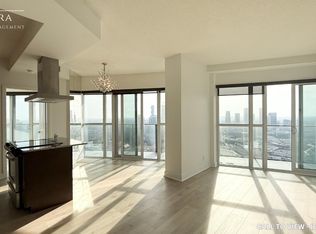
- C$--2 bd2 ba1k sqft60 Absolute Ave #4004, Mississauga, ON L4Z0A9Off Market
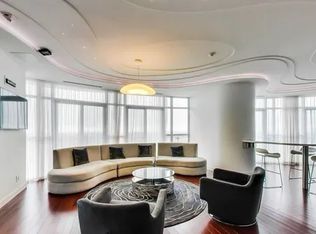
- C$--2 bd1 ba990 sqft60 Absolute Ave #2205, Mississauga, ON L4Z0A9Off Market
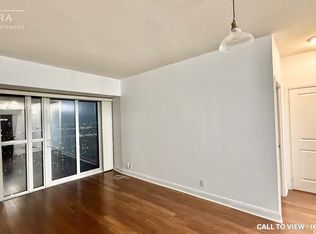
- C$--2 bd2 ba900 sqft60 Absolute Ave #3502, Mississauga, ON L4Z0A9Off Market
Similar homes
- C$429,9002 bd1 ba-- sqft4099 Brickstone Mews #707, Mississauga, ON L5B 0G2For Sale
 MLS ID #W13718372, CITYVIEW REALTY INC.. TRREB
 - C$379,9002 bd1 ba-- sqft90 Absolute Ave #1604, Mississauga, ON L4Z 0A3For Sale
 MLS ID #W13661650, KW Living Realty. TRREB
 - C$499,8002 bd2 ba-- sqft80 Absolute Ave #2709, Mississauga, ON L4Z 0A5For Sale
 MLS ID #W13462390, KINGSWAY REAL ESTATE. TRREB
 - C$399,9991 bd1 ba-- sqft3515 Kariya Dr #2810, Mississauga, ON L5B 0C1For Sale
 MLS ID #W13719300, NEW ERA REAL ESTATE. TRREB
