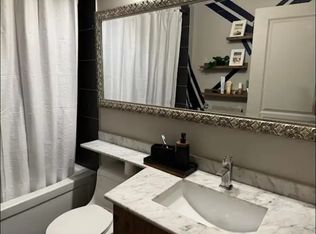
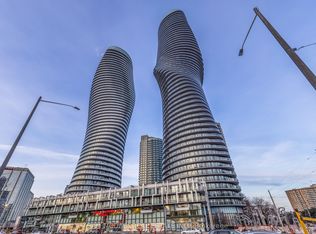
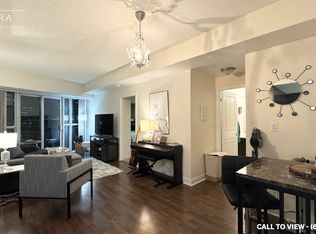
Live in Mississauga's Most Iconic Landmark - The Marilyn Monroe Condos at 50 Absolute Ave! Welcome to luxury living in the city's most recognizable, award-winning towers - just steps to Square One, transit, dining, and everything downtown Mississauga has to offer.This stunning suite features breathtaking, unobstructed sunset views from a wrap-around balcony with TWO walkouts (living room + bedroom) - perfect for golden-hour relaxation. Perfect layout (see pictures)! Enjoy brand new laminate flooring, a sleek open-concept kitchen with granite counters, stainless steel appliances & breakfast bar, plus a modern upgraded floating vanity in the spa-inspired bathroom.Residents enjoy access to the exclusive 30,000 sq ft Absolute Club: 2-storey gym & fitness studios Indoor + outdoor pools Basketball & racquetball courts Billiards, party rooms & guest suites 24/7 concierge, gated security & visitor parking. Bonus: Sheltered access to a convenience store, plus unbeatable proximity to highways, transit, hospitals, schools, shopping, and entertainment. This isn't just a condo - it's a lifestyle upgrade. This is where you'll love living.
For sale
C$419,500
50 Absolute Ave #1806, Mississauga, ON L4Z 0A8
1beds
1baths
Apartment
Built in ----
-- sqft lot
$-- Zestimate®
C$--/sqft
C$708/mo HOA
What's special
Award-winning towersWrap-around balconyBrand new laminate flooringStainless steel appliancesBreakfast bar
- 157 days |
- 2 |
- 0 |
Zillow last checked:
Listing updated:
Listed by:
RIGHT AT HOME REALTY INC.
Source: TRREB,MLS®#: W12807772 Originating MLS®#: Toronto Regional Real Estate Board
Originating MLS®#: Toronto Regional Real Estate BoardFacts & features
Interior
Bedrooms & bathrooms
- Bedrooms: 1
- Bathrooms: 1
Primary bedroom
- Description: Primary Bedroom
- Level: Main
- Area: 0 Square Meters
- Area source: Other
- Dimensions: 4.57 x
Kitchen
- Description: Kitchen
- Level: Main
- Area: 0 Square Meters
- Area source: Other
- Dimensions: 2.93 x 2.1
Living room
- Description: Dining Room
- Level: Main
- Area: 18.76 Square Meters
- Area source: Other
- Dimensions: 6.15 x 3.05
Study
- Description: Media Room
- Level: Main
- Area: 2.64 Square Meters
- Area source: Other
- Dimensions: 2.20 x 1.20
Heating
- Forced Air, Gas
Cooling
- Central Air
Appliances
- Included: Countertop Range
- Laundry: Ensuite, Laundry Closet, In-Suite Laundry
Features
- Flooring: Carpet Free
- Basement: None
- Has fireplace: No
Interior area
- Living area range: 700-799 null
Property
Parking
- Total spaces: 1
- Parking features: Underground
- Has attached garage: Yes
Features
- Exterior features: Open Balcony
- Has view: Yes
- View description: City, Skyline, Downtown
Lot
- Features: Public Transit, Clear View, Hospital, Library, Place Of Worship, Rec./Commun.Centre
Construction
Type & style
- Home type: Apartment
- Property subtype: Apartment
- Attached to another structure: Yes
Materials
- Concrete
Community & HOA
Community
- Security: Concierge/Security, Smoke Detector(s)
HOA
- Amenities included: Gym, Visitor Parking, Lap Pool
- Services included: CAC Included, Common Elements Included, Heat Included, Building Insurance Included, Parking Included, Water Included
- HOA fee: C$708 monthly
- HOA name: pscc
Location
- Region: Mississauga
Financial & listing details
- Annual tax amount: C$2,610
- Date on market: 2/20/2026
RIGHT AT HOME REALTY INC.
RIGHT AT HOME REALTY INC.
By pressing Contact Agent, you agree that the real estate professional identified above may call/text you about your search, which may involve use of automated means and pre-recorded/artificial voices. You don't need to consent as a condition of buying any property, goods, or services. Message/data rates may apply. You also agree to our Terms of Use. Zillow does not endorse any real estate professionals. We may share information about your recent and future site activity with your agent to help them understand what you're looking for in a home.
Price history
Price history is unavailable.
Public tax history
Tax history is unavailable.
Climate risks
Neighborhood: L4Z
Nearby schools
GreatSchools rating
No schools nearby
We couldn't find any schools near this home.
- C$--2 bd2 ba1.1k sqft50 Absolute Ave #2707, Mississauga, ON L4Z0A8Off Market
- C$899,0002 bd3 ba-- sqft50 Absolute Ave #PENTHOUSE 3, Mississauga, ON L4Z0A8For Sale
- C$--2 bd2 ba1k sqft50 Absolute Ave #1208, Mississauga, ON L4Z0A8Off Market
- C$533,0003 bd2 ba-- sqft50 Absolute Ave #1106, Mississauga, ON L4Z0A8For Sale

- C$--2 bd2 ba900 sqft50 Absolute Ave #2807, Mississauga, ON L4Z0A8Off Market
- C$1,189,0002 bd3 ba-- sqft50 Absolute Ave #PENTHOUSE 4, Mississauga, ON L4Z0A8For Sale
- C$2,6502 bd2 ba-- sqft50 Absolute Ave #2607, Mississauga, ON L4Z0A8For Rent
- C$2,8002 bd2 ba-- sqft50 Absolute Ave #2503, Mississauga, ON L4Z0A8For Rent
- C$499,9902 bd2 ba-- sqft50 Absolute Ave #LPH8, Mississauga, ON L4Z0A8For Sale
Similar homes
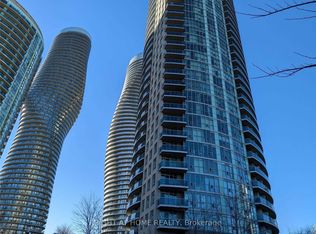
- C$449,9002 bd2 ba-- sqft80 Absolute Ave #2101, Mississauga, ON L4Z 0A5For Sale
 MLS ID #W12996140, RIGHT AT HOME REALTY INC.. TRREB
 - C$399,9001 bd1 ba-- sqft4070 Confederation Pkwy #4106, Mississauga, ON L5B 0E9For Sale
 MLS ID #W13596418, BAY STREET INTEGRITY REALTY INC.. TRREB
 - C$449,0002 bd1 ba-- sqft90 Absolute Ave #908, Mississauga, ON L4Z 0A3For Sale
 MLS ID #W12701662, RIGHT AT HOME REALTY INC.. TRREB
 - C$479,0002 bd2 ba-- sqft80 Absolute Ave #1703, Mississauga, ON L4Z 0A5For Sale
 MLS ID #W13221662, SHAHID KHAWAJA REAL ESTATE INC.. TRREB
 - C$514,0002 bd2 ba-- sqft60 Absolute Ave #2402, Mississauga, ON L4Z 0A9For SaleMLS ID #W13514760, FORESTWOOD REAL ESTATE INC.. TRREB
- C$495,0002 bd2 ba-- sqft36 Elm Dr W #3107, Mississauga, ON L5B 0N3For SaleMLS ID #W13545826, IQI GLOBAL REAL ESTATE. TRREB
- C$496,9992 bd2 ba-- sqftEdge Tower 2, Mississauga, ON L5A 0N6For SaleMLS ID #W13472296, CITYSCAPE REAL ESTATE LTD.. TRREB
- C$399,0002 bd1 ba-- sqft35 Viking Ln #2238, Toronto, ON M9B 0A2For SaleMLS ID #W13607488, HOMELIFE LANDMARK REALTY INC.. TRREB
- C$379,9001 bd1 ba-- sqft55 Strathaven Dr #1808, Mississauga, ON L5R 4G9For SaleMLS ID #W13496744, RIGHT AT HOME REALTY INC.. TRREB
- C$499,9992 bd1 ba-- sqft4090 Living Arts Dr #2906, Mississauga, ON L5B 4M8For SaleMLS ID #W13554590, RIGHT AT HOME REALTY INC.. TRREB
- C$474,9002 bd1 ba-- sqft55 Eglinton Ave W #706, Mississauga, ON L5R 0E4For SaleMLS ID #W13440446, META REALTY INC.. TRREB
- C$489,0002 bd1 ba-- sqft35 Watergarden Dr #1616, Mississauga, ON L5R 0G8For SaleMLS ID #W13549552, HOMELIFE/GTA REALTY INC.. TRREB
- C$568,0002 bd2 ba-- sqft30 Elm Dr W #3010, Mississauga, ON L5B 0N6New ConstructionMLS ID #W13094148, DREAM HOME REALTY INC.. TRREB
- C$405,0001 bd1 ba-- sqftOne Sherway Condominiums, Toronto, ON M9C 0A2For SaleMLS ID #W13219282, RIGHT AT HOME REALTY INC.. TRREB
- C$419,9001 bd1 ba-- sqft15 Zorra St #901, Toronto, ON M8Z 0C1For SaleMLS ID #W13470198, RIGHT AT HOME REALTY INC.. TRREB
- C$554,9903 bd2 ba-- sqft300 Webb Dr #1406, Mississauga, ON L5B 3W3For SaleMLS ID #W12954874, RIGHT AT HOME REALTY INC.. TRREB
- C$559,9002 bd2 ba-- sqftPinnacle Uptown - Amber Tower II, Mississauga, ON L5R 0G6For SaleMLS ID #W13526354, ROYAL LEPAGE TERREQUITY REALTY. TRREB
- C$420,0002 bd1 ba-- sqft11 Superior Ave #907, Toronto, ON M8V 0A7For SaleMLS ID #W13012974, REMAX YOUR COMMUNITY REALTY. TRREB
- C$569,9993 bd2 ba-- sqft350 Webb Dr #1807, Mississauga, ON L5B 3W4For SaleMLS ID #W13509682, RIGHT AT HOME REALTY INC.. TRREB
- C$435,0001 bd1 ba-- sqft6 Eva Rd #111, Toronto, ON M9C 0B1For SaleMLS ID #W13248256, CENTURY 21 MILLER REAL ESTATE LTD.. TRREB
