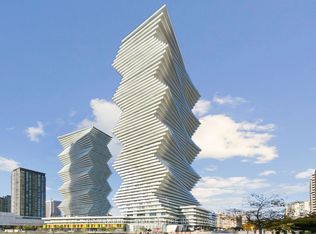
Welcome to Penthouse 3 at 50 Absolute Avenue, an exceptional residence set on the 50th floor of the iconic Marilyn Monroe Towers. Offering 1600 sqft. of interior living space and an expansive 400 sq ft. wrap-around balcony, this penthouse delivers breathtaking views stretching from Lake Ontario to the Niagara Escarpment. This 2-bedroom, 2.5-bathroom suite features a thoughtfully designed open-concept layout, seamlessly connecting the living room, dining area, and spacious kitchen - ideal for both everyday living and entertaining. The kitchen is equipped with granite countertops, built-in appliances, a double sink, tile flooring, and ample storage, combining functionality with timeless style. The primary suite is a true retreat, boasting floor-to-ceiling windows, direct balcony access, a walk-in closet, a charming desk nook, and a luxurious 4-piece ensuite complete with a freestanding tub and rainfall shower. The second bedroom mirrors the same elevated finishes, featuring floor-to-ceiling windows, balcony access, a closet, and its own 3-piece ensuite - perfect for guests or family. Additional features include a powder room, in-suite laundry, two underground parking spaces, and one locker for added convenience. Residents enjoy a full suite of resort-style amenities, including concierge service, party and meeting rooms, guest suites, media room, basketball and squash courts, indoor and outdoor pools, games room, fully equipped gym, rooftop lounge with BBQs, and even a pet spa. Ideally located just steps from Square One Shopping Centre, Celebration Square, Sheridan College, restaurants, grocery stores, parks, MiWay and GO Transit, with quick access to Highways 401 and 403, this penthouse offers unparalleled convenience, connectivity, and luxury living in the heart of Mississauga.
For sale
C$899,000
50 Absolute Ave #Penthouse 3, Mississauga, ON L4Z 0A8
2beds
3baths
Apartment
Built in ----
-- sqft lot
$-- Zestimate®
C$--/sqft
C$1,797/mo HOA
What's special
Thoughtfully designed open-concept layoutBuilt-in appliancesDouble sinkTile flooringAmple storageWalk-in closetCharming desk nook
- 83 days
- 49
- 3
Zillow last checked:
Listing updated:
Listed by:
SAM MCDADI REAL ESTATE INC.
Source: TRREB,MLS®#: W13461470 Originating MLS®#: Toronto Regional Real Estate Board
Originating MLS®#: Toronto Regional Real Estate BoardFacts & features
Interior
Bedrooms & bathrooms
- Bedrooms: 2
- Bathrooms: 3
Primary bedroom
- Level: Flat
- Dimensions: 4.39 x 6.3
Bedroom
- Level: Flat
- Dimensions: 5.45 x 5.04
Dining room
- Level: Flat
- Dimensions: 2.63 x 6.41
Kitchen
- Level: Flat
- Dimensions: 3.27 x 4.66
Living room
- Level: Flat
- Dimensions: 5.22 x 6.41
Heating
- Forced Air, Gas
Cooling
- Central Air
Appliances
- Included: Built-In Oven, Countertop Range
- Laundry: In-Suite Laundry, Laundry Closet
Features
- Storage
- Flooring: Carpet Free
- Basement: None
- Has fireplace: No
Interior area
- Living area range: 1600-1799 null
Video & virtual tour
Property
Parking
- Total spaces: 2
- Parking features: Covered
- Has garage: Yes
Features
- Exterior features: Open Balcony
Lot
- Features: Arts Centre, Library, Park, Public Transit, Rec./Commun.Centre, School
Details
- Parcel number: 199390541
Construction
Type & style
- Home type: Apartment
- Property subtype: Apartment
Materials
- Concrete
Community & HOA
Community
- Security: Smoke Detector(s), Carbon Monoxide Detector(s), Concierge/Security, Security Guard, Security System
HOA
- Amenities included: Concierge, Gym, Media Room, Party Room/Meeting Room, Visitor Parking, Indoor Pool
- Services included: Common Elements Included, Heat Included, Water Included, Building Insurance Included
- HOA fee: C$1,797 monthly
- HOA name: PSCC
Location
- Region: Mississauga
Financial & listing details
- Annual tax amount: C$8,777
- Date on market: 6/18/2026
Price history
Price history is unavailable.
Public tax history
Tax history is unavailable.
Climate risks
Neighborhood: L4Z
Nearby schools
GreatSchools rating
No schools nearby
We couldn't find any schools near this home.
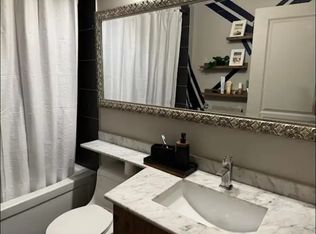
- C$--2 bd2 ba1.1k sqft50 Absolute Ave #2707, Mississauga, ON L4Z0A8Off Market
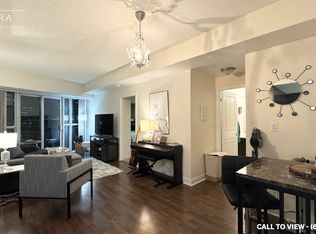
- C$--2 bd2 ba1k sqft50 Absolute Ave #1208, Mississauga, ON L4Z0A8Off Market
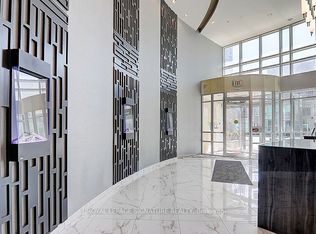
- C$--2 bd2 ba900 sqft50 Absolute Ave #2807, Mississauga, ON L4Z0A8Off Market
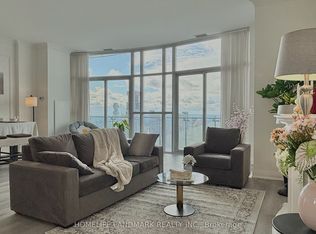
- C$1,259,0002 bd3 ba-- sqft50 Absolute Ave #PENTHOUSE 5004, Mississauga, ON L4Z0A8For Sale
Similar homes
- C$899,9004 bd3 ba-- sqftOVATION at City Centre, Mississauga, ON L5B 4M7For Sale
 MLS ID #W13147460, ANNE NANOWSKI, Salesperson. TRREB
 - C$869,9003 bd2 ba-- sqft3883 Quartz Rd #6004, Mississauga, ON L5B 3V6For Sale
 MLS ID #W13226800, RE/MAX REAL ESTATE CENTRE INC.. TRREB
 - C$779,0003 bd3 ba-- sqft220 Burnhamthorpe Rd W Unit 305, Mississauga, ON L5B 4N4For Sale
 MLS ID #W13681924, Royal LePage Real Estate Associates. TRREB
 - C$939,0002 bd2 ba-- sqft3883 Quartz Rd #5907, Mississauga, ON L5B 0M4New Construction
 MLS ID #W12961308, RE/MAX REAL ESTATE CENTRE INC.. TRREB
