Welcome To This Spectacular 2-Bedroom Plus Den, 2-Bathroom Corner Penthouse Offering A Luxurious Living Experience. Featuring Soaring 10-Foot Ceilings, An Open-Concept Layout, And An Impressive 480 Sq. Ft. Private Terrace. This Exceptional Suite Is Designed For Both Elegant Living And Entertaining. The Expansive Terrace Creates A Serene Outdoor Oasis, Perfect For Hosting Guests, Relaxing With A Glass Of Wine, Or Taking In Breathtaking Sunrises And Sunsets With Stunning 270-Degree City Views. The Suite Is Flooded With Natural Light Through Large Windows Throughout, While Pot Lights Add A Modern And Sophisticated Touch. The Sleek Kitchen Features Caesarstone Quartz Countertops And Direct Access To An Additional Balcony. Spacious Principal Rooms And A Versatile Den Provide Plenty Of Space For Living, Working, And Entertaining. Enjoy An Exceptional Collection Of Amenities Including 24-Hour Concierge And Security, Fitness Centre, Party Room And Meeting Room. Complete With Two Underground Parking Spaces (Conveniently Located Close To The Elevator). This Penthouse Offers The Perfect Blend Of Style, Comfort, Convenience, And Unparalleled Views. EXTRAS: Two Underground Parking Spaces, Smart Home Features Controlling Lights And HVAC, Water Hose On Private Terrace. Walking Distance To Transit, Schools, Shopping, Restaurants, And Everyday Amenities. Minutes To Major Highways And The Airport.
For sale
C$819,000
12 Woodstream Blvd #1015, Vaughan, ON L4L 8C3
2beds
2baths
Apartment
Built in ----
-- sqft lot
$-- Zestimate®
C$--/sqft
C$757/mo HOA
What's special
Corner penthouseOpen-concept layoutSpacious principal rooms
- 5 days
- 4
- 0
Zillow last checked:
Listing updated:
Listed by:
NORTH 2 SOUTH REALTY
Source: TRREB,MLS®#: N13745484 Originating MLS®#: Toronto Regional Real Estate Board
Originating MLS®#: Toronto Regional Real Estate BoardFacts & features
Interior
Bedrooms & bathrooms
- Bedrooms: 2
- Bathrooms: 2
Primary bedroom
- Level: Flat
- Dimensions: 5.39 x 3.5
Bedroom 2
- Level: Flat
- Dimensions: 3.44 x 2.89
Den
- Level: Flat
- Dimensions: 3.29 x 3.44
Dining room
- Level: Flat
- Dimensions: 1.79 x 3.1
Kitchen
- Level: Flat
- Dimensions: 3.59 x 3.13
Living room
- Level: Flat
- Dimensions: 3.13 x 2.65
Heating
- Forced Air, Gas
Cooling
- Central Air
Appliances
- Included: Built-In Oven, Countertop Range
- Laundry: Ensuite
Features
- Basement: None
- Has fireplace: No
Interior area
- Living area range: 1000-1199 null
Video & virtual tour
Property
Parking
- Total spaces: 2
- Parking features: Underground
- Has garage: Yes
Features
- Exterior features: Terrace Balcony
Lot
- Features: School Bus Route, Public Transit, Place Of Worship
Details
- Parcel number: 298380231
Construction
Type & style
- Home type: Apartment
- Property subtype: Apartment
Materials
- Concrete
Community & HOA
HOA
- Amenities included: Concierge, Exercise Room, Game Room, Guest Suites, Party Room/Meeting Room, Visitor Parking
- Services included: Common Elements Included, Building Insurance Included, Parking Included
- HOA fee: C$757 monthly
- HOA name: YRSCP
Location
- Region: Vaughan
Financial & listing details
- Annual tax amount: C$3,431
- Date on market: 9/4/2026
Price history
Price history is unavailable.
Public tax history
Tax history is unavailable.
Climate risks
Neighborhood: Woodbridge
Nearby schools
GreatSchools rating
No schools nearby
We couldn't find any schools near this home.
- C$2,8002 bd2 ba-- sqft12 Woodstream Blvd #206, Vaughan, ON L4L8C3For Rent

- C$2,4502 bd2 ba-- sqft12 Woodstream Blvd #520, Vaughan, ON L4L8C3For Rent

- C$3,4003 bd3 ba-- sqft12 Woodstream Blvd #TOWNHOUSE 114, Vaughan, ON L4L8C3For Rent
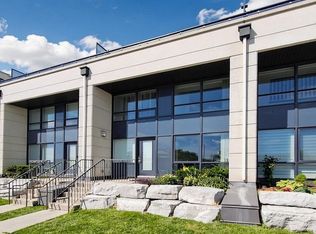
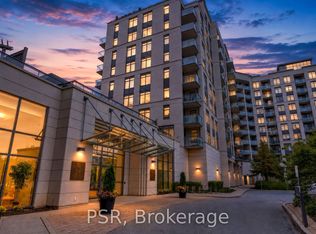
- C$3,0002 bd2 ba-- sqft12 Woodstream Blvd UNIT 717, Vaughan, ON L4L8C3For Rent
Similar homes
- C$735,0002 bd2 ba-- sqft7730 Kipling Ave #902, Vaughan, ON L4L 1Y9For Sale
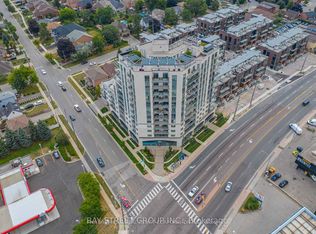 MLS ID #N12919260, PMA BRETHOUR REAL ESTATE CORPORATION INC.. TRREB
 - C$639,9002 bd2 ba-- sqft7730 Kipling Ave #610, Vaughan, ON L4L 1Y9For Sale
 MLS ID #N13588408, RE/MAX NOBLECORP REAL ESTATE. TRREB
 - C$849,0003 bd3 ba-- sqft4700 Highway 7 #711, Vaughan, ON L4L 0B4For Sale
 MLS ID #N13492552, ROYAL LEPAGE CERTIFIED REALTY. TRREB
 - C$898,0002 bd2 ba-- sqft11 Townsgate Dr #312, Vaughan, ON L4J 8G4For Sale
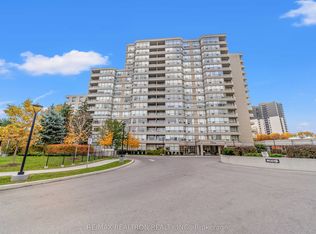 MLS ID #N13756166, RE/MAX REALTRON REALTY INC.. TRREB
