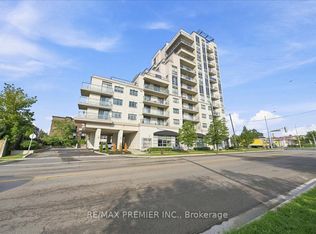
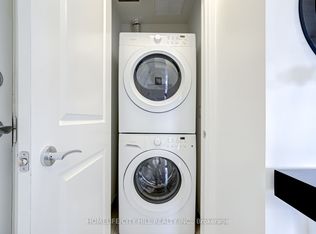
Absolutely stunning southwest-facing corner suite in the heart of Vaughan's West Woodbridge! This rare 2-bedroom, 2-bathroom layout offers approximately 920 sq ft of sun-filled, open-concept living and a spectacular wrap-around balcony with breathtaking, unobstructed views of the Veneto ravines and Toronto skyline. Floor-to-ceiling windows flood the space with natural light, complemented by motorized blinds and a modern rustic design that is both stylish and inviting. The chef-inspired kitchen features quartz countertops, custom backsplash, stainless steel appliances, centre island, valance lighting, crown moulding, and pot lights, flowing seamlessly into spacious living and dining areas with walk-out to your private outdoor retreat-perfect for entertaining. The primary bedroom offers a built-in closet and a beautifully upgraded 4-piece ensuite with marble floors and LED mirror, while the second bedroom showcases floor-to-ceiling windows and ample storage. Additional highlights include a large welcoming foyer, ensuite laundry, built-in speakers, upgraded lighting with USB outlets, 1 owned underground parking space, and 1 owned locker conveniently located on the same level. Well-managed building with premium amenities including gym, party room, rooftop terrace, sauna, security system, and visitor parking. Steps to parks, schools, transit, library, and recreation centre. A rare opportunity to own a bright, upgraded corner unit with incredible views-this one shows beautifully!
For sale
C$735,000
7730 Kipling Ave #902, Vaughan, ON L4L 1Y9
2beds
2baths
Apartment
Built in ----
-- sqft lot
$-- Zestimate®
C$--/sqft
C$899/mo HOA
What's special
Southwest-facing corner suiteMotorized blindsChef-inspired kitchenQuartz countertopsCustom backsplashStainless steel appliancesCentre island
- 169 days
- 3
- 0
Zillow last checked:
Listing updated:
Listed by:
PMA BRETHOUR REAL ESTATE CORPORATION INC.
Source: TRREB,MLS®#: N12919260 Originating MLS®#: Toronto Regional Real Estate Board
Originating MLS®#: Toronto Regional Real Estate BoardFacts & features
Interior
Bedrooms & bathrooms
- Bedrooms: 2
- Bathrooms: 2
Primary bedroom
- Level: Main
- Dimensions: 13.98 x 9.97
Bedroom 2
- Level: Main
- Dimensions: 10.17 x 8.99
Breakfast
- Level: Main
- Dimensions: 9.48 x 8.69
Dining room
- Level: Main
- Dimensions: 14.27 x 8.4
Kitchen
- Level: Main
- Dimensions: 9.48 x 8.69
Living room
- Level: Main
- Dimensions: 14.17 x 19.09
Heating
- Forced Air, Gas
Cooling
- Central Air
Appliances
- Laundry: In Bathroom
Features
- Flooring: Carpet Free
- Basement: None
- Has fireplace: Yes
- Fireplace features: Electric
Interior area
- Living area range: 900-999 null
Property
Parking
- Total spaces: 1
- Parking features: Underground
- Has garage: Yes
Features
- Exterior features: Open Balcony
- Has view: Yes
- View description: City, Downtown, Skyline
Construction
Type & style
- Home type: Apartment
- Property subtype: Apartment
Materials
- Concrete
Community & HOA
HOA
- Amenities included: Rooftop Deck/Garden, Party Room/Meeting Room, Visitor Parking, Guest Suites, Sauna
- Services included: Common Elements Included, Heat Included, Water Included
- HOA fee: C$899 monthly
- HOA name: YRCC
Location
- Region: Vaughan
Financial & listing details
- Annual tax amount: C$2,857
- Date on market: 3/25/2026
Price history
Price history is unavailable.
Public tax history
Tax history is unavailable.
Climate risks
Neighborhood: Woodbridge
Nearby schools
GreatSchools rating
No schools nearby
We couldn't find any schools near this home.

Similar homes
- C$639,9002 bd2 ba-- sqft7730 Kipling Ave #610, Vaughan, ON L4L 1Y9For Sale
 MLS ID #N13588408, RE/MAX NOBLECORP REAL ESTATE. TRREB
 - C$819,0002 bd2 ba-- sqft12 Woodstream Blvd #1015, Vaughan, ON L4L 8C3For Sale
 MLS ID #N13745484, NORTH 2 SOUTH REALTY. TRREB
 - C$749,9002 bd3 ba-- sqft5309 Highway 7 #1103, Vaughan, ON L4L 1T4For Sale
 MLS ID #N13690892, RE/MAX ALL-STARS BENCZIK KAVANAGH TEAM. TRREB
 - C$699,9003 bd2 ba-- sqft4800 Highway 7 W #503, Vaughan, ON L4L 1H8For Sale
 MLS ID #N13561266, RE/MAX NOBLECORP REAL ESTATE. TRREB
