What a stunning unit! This spacious 3-bedroom, 2-bathroom residence offers a bright and beautifully designed living and dining area, complemented by a gorgeous modern kitchen. Enjoy two incredible outdoor spaces-a large south-facing terrace with views of the CN Tower, plus a second balcony off the kitchen, perfect for your morning coffee. With sweeping south and west exposures, the condo is filled with natural light throughout the day and offers beautiful sunset views in the evening. Live in a luxurious building with fantastic amenities, including an impressive rooftop entertainment terrace connected to a beautiful party room, a stylish fitness centre with a rock-climbing wall, dog grooming stations, an elegant lobby, meeting rooms, visitor parking, and so much more! The location is unbeatable-right at Sheppard West Subway Station and just minutes from Highway 401, Yorkdale Shopping Centre, grocery stores, coffee shops, restaurants, and everyday conveniences.Don't miss this incredible opportunity to own a beautiful 3-bedroom home in a luxury residence offering exceptional amenities, incredible views, and outstanding connectivity!
New construction
C$695,000
1100 Sheppard Ave W #626, Toronto, ON M3A 0G8
3beds
2baths
Apartment
Built in ----
-- sqft lot
$-- Zestimate®
C$--/sqft
C$801/mo HOA
What's special
Gorgeous modern kitchenImpressive rooftop entertainment terraceBeautiful party roomElegant lobby
- 1 day |
- 10 |
- 1 |
Zillow last checked:
Listing updated:
Listed by:
GREENFIELD REAL ESTATE INC.
Source: TRREB,MLS®#: W13709312 Originating MLS®#: Toronto Regional Real Estate Board
Originating MLS®#: Toronto Regional Real Estate BoardFacts & features
Interior
Bedrooms & bathrooms
- Bedrooms: 3
- Bathrooms: 2
Primary bedroom
- Dimensions: 4.38 x 2.74
Bedroom 2
- Dimensions: 3.16 x 3.1
Bedroom 3
- Dimensions: 2.47 x 2.62
Dining room
- Dimensions: 3.28 x 8.26
Kitchen
- Dimensions: 3.28 x 8.26
Living room
- Dimensions: 3.28 x 8.26
Heating
- Fan Coil, Gas
Cooling
- Central Air
Appliances
- Laundry: Ensuite
Features
- None
- Basement: None
- Has fireplace: No
Interior area
- Living area range: 800-899 null
Property
Parking
- Total spaces: 1
- Parking features: Underground
Features
- Exterior features: Terrace Balcony
Details
- Parcel number: 770550189
Construction
Type & style
- Home type: Apartment
- Property subtype: Apartment
Materials
- Concrete
Condition
- New construction: Yes
Community & HOA
HOA
- Amenities included: Concierge, Exercise Room, Media Room, Party Room/Meeting Room, Rooftop Deck/Garden, Gym
- Services included: Building Insurance Included, Parking Included, Common Elements Included, Heat Included, CAC Included
- HOA fee: C$801 monthly
- HOA name: TSCC
Location
- Region: Toronto
Financial & listing details
- Annual tax amount: C$3,575
- Date on market: 8/25/2026
Price history
Price history is unavailable.
Public tax history
Tax history is unavailable.
Climate risks
Neighborhood: York University Heights
Nearby schools
GreatSchools rating
No schools nearby
We couldn't find any schools near this home.
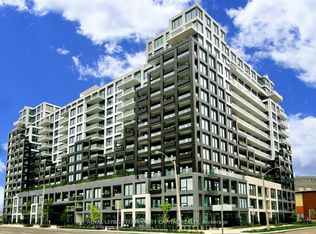
- C$2,0001 bd1 ba-- sqft1100 Sheppard Ave W #706, Toronto, ON M3J0G8For Rent
- C$--1 bd1 ba550 sqft1100 Sheppard Ave W #528, Toronto, ON M3J0G8Off Market
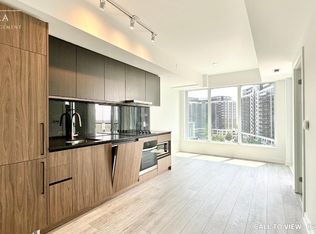
- C$--1 bd1 ba620 sqft1100 Sheppard Ave W #909, Toronto, ON M3J0G8Off Market
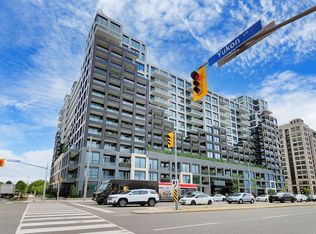
- C$--2 bd2 ba613 sqft1100 Sheppard Ave W #1016, Toronto, ON M3J0G8Off Market
- C$--2 bd2 ba770 sqft1100 Sheppard Ave W #203, Toronto, ON M3J0G8Off Market
- C$2,5992 bd2 ba-- sqft1100 Sheppard Ave W #339, Toronto, ON M3K0E4For Rent
- C$810,0002 bd2 ba-- sqft1100 Sheppard Ave W #1131, Toronto, ON M3K0E4For Sale
- C$--1 bd1 ba700 sqft1100 Sheppard Ave W #310, Toronto, ON M3K0E4Off Market
- C$2,2502 bd1 ba-- sqft1100 Sheppard Ave W #1210, Toronto, ON M3K0E4For Rent
Similar homes
- C$710,0003 bd2 ba-- sqft1787 Saint Clair Ave W #920, Toronto, ON M6N 0B7For Sale
 MLS ID #W13706468, REAL BROKER ONTARIO LTD.. TRREB
 - C$659,0003 bd2 ba-- sqft55 De Boers Dr #Lph2, Toronto, ON M3J 0G5For Sale
 MLS ID #W13526968, GREENFIELD REAL ESTATE INC.. TRREB
 - C$669,0002 bd2 ba-- sqft2221 Yonge, Toronto, ON M4S 0B8For Sale
 MLS ID #C13712124, REMAX YOUR COMMUNITY REALTY. TRREB
 - C$672,5583 bd2 ba-- sqftThe Manderley, Toronto, ON M1N 0C7For Sale
 MLS ID #E13711608, MILBORNE REAL ESTATE INC.. TRREB
 - C$599,0002 bd2 ba-- sqft1101 Steeles Ave W #Penthouse 103, Toronto, ON M2R 3W5For SaleMLS ID #C13680218, RE/MAX EXCEL REALTY LTD.. TRREB
- C$688,0002 bd1 ba-- sqft250 Lawrence Ave W #518, Toronto, ON M5M 1B2For SaleMLS ID #C13642826, HOMELIFE NEW WORLD REALTY INC.. TRREB
- C$599,9993 bd2 ba-- sqftTHE ARC CONDO, Toronto, ON M2K 0A3For SaleMLS ID #C13627472, SKYLETTE MARKETING REALTY INC.. TRREB
- C$989,9993 bd2 ba-- sqftLine 5, Toronto, ON M4P 1V4New ConstructionMLS ID #C13710044, HARVEY KALLES REAL ESTATE LTD.. TRREB
- C$699,9002 bd2 ba-- sqftLive at Motto, Toronto, ON M6H 2X2New ConstructionMLS ID #W13523332, BAKER REAL ESTATE INCORPORATED. TRREB
- C$628,0002 bd2 ba-- sqftScala, Toronto, ON M2J 0H6For SaleMLS ID #C13673562, REMAX YOUR COMMUNITY REALTY. TRREB
- C$680,0003 bd2 ba-- sqft225 Village Green Sq #2507, Toronto, ON M1S 0L7New ConstructionMLS ID #E13661930, RE/MAX REALTRON REALTY INC.. TRREB
- C$590,0002 bd2 ba-- sqft50 George Butchart Dr #407, Toronto, ON M3K 0C9For SaleMLS ID #W13469542, SUTTON GROUP QUANTUM REALTY INC.. TRREB
- C$599,0002 bd2 ba-- sqft30 Upper Mall Way #3504, Vaughan, ON L4J 0L7For SaleMLS ID #N13681578, CENTURY 21 HERITAGE GROUP LTD.. TRREB
- C$438,0003 bd2 ba-- sqft31 Tippett Rd #359, Toronto, ON M3H 0C8For SaleMLS ID #C13678908, GUAN, VINCY . TRREB
- C$679,8002 bd1 ba-- sqft39 Queens Quay E #732, Toronto, ON M5E 0A5For SaleMLS ID #C13687366, HOMELIFE GOLD PACIFIC REALTY INC.. TRREB
- C$950,0003 bd2 ba-- sqft55 E Liberty St #1704, Toronto, ON M6K 3P9For SaleMLS ID #C13706056, CITYSCAPE REAL ESTATE LTD.. TRREB
- C$628,9992 bd2 ba-- sqftEight Forty Condominiums, Toronto, ON M6C 0A4For SaleMLS ID #C13619960, ROYAL LEPAGE TERREQUITY REALTY. TRREB
- C$730,0002 bd2 ba-- sqft35 Mercer St #3011, Toronto, ON M5V 0V1For SaleMLS ID #C13666282, SUTTON GROUP-ADMIRAL REALTY INC.. TRREB
- C$559,0002 bd2 ba-- sqftEXPRESS 2, Toronto, ON M3H 0E7For SaleMLS ID #C13455102, ROYAL LEPAGE TERREQUITY REALTY. TRREB
- C$659,9002 bd2 ba-- sqft2920 Highway 7 Rd #4807, Vaughan, ON L4K 0H8For SaleMLS ID #N12996944, ENGEL & VOLKERS TORONTO CITY. TRREB
