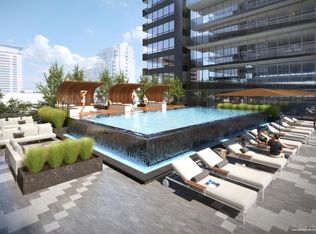
Brand New & Exceptional! This stunning 3-bedroom, 2-bathroom unit. It was the builder's model suite and showcases an impressive selection of premium upgrades throughout, including designer wallpaper, upgraded tiles, enhanced trim and upgraded light fixtures.Enjoy an expansive terrace and oversized windows offering beautiful views of the mature tree line, city skyline and even glimpses of Lake Ontario.Ideally located in the heart of Midtown at Yonge & Eglinton, with everything at your doorstep. Steps to the subway, TTC, restaurants, schools and everyday conveniences.Residents enjoy exceptional amenities including 24-hour concierge, fitness centre, yoga and sauna rooms, pet spa and outdoor BBQ area.A rare opportunity to own a brand-new, highly upgraded suite in one of Toronto's most vibrant and sought-after neighbourhoods.
New construction
C$989,999
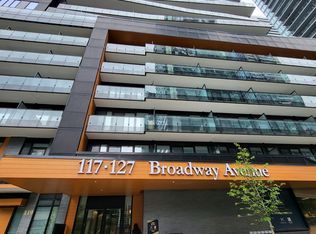
127 Broadway Ave #3302, Toronto, ON M4P 1V4
3beds
2baths
Apartment
Built in ----
-- sqft lot
$-- Zestimate®
C$--/sqft
C$756/mo HOA
What's special
Designer wallpaperUpgraded tilesEnhanced trimUpgraded light fixturesExpansive terraceOversized windowsGlimpses of lake ontario
- 1 day |
- 5 |
- 0 |
Zillow last checked:
Listing updated:
Listed by:
HARVEY KALLES REAL ESTATE LTD.
Source: TRREB,MLS®#: C13710044 Originating MLS®#: Toronto Regional Real Estate Board
Originating MLS®#: Toronto Regional Real Estate BoardFacts & features
Interior
Bedrooms & bathrooms
- Bedrooms: 3
- Bathrooms: 2
Primary bedroom
- Level: Flat
- Dimensions: 3.04 x 3.7
Bedroom
- Level: Flat
- Dimensions: 2.86 x 2.9
Bedroom 3
- Level: Flat
- Dimensions: 2.8 x 3
Dining room
- Level: Flat
- Dimensions: 4.5 x 3.8
Kitchen
- Level: Flat
- Dimensions: 3.66 x 3.3
Living room
- Level: Flat
- Dimensions: 3 x 2.81
Heating
- Forced Air, Gas
Cooling
- Central Air
Appliances
- Included: Built-In Oven
- Laundry: Ensuite
Features
- Flooring: Carpet Free
- Basement: None
- Has fireplace: No
Interior area
- Living area range: 900-999 null
Video & virtual tour
Property
Parking
- Total spaces: 1
- Parking features: Underground
- Has garage: Yes
Features
- Exterior features: Terrace Balcony
Details
- Parcel number: 771101653
Construction
Type & style
- Home type: Apartment
- Property subtype: Apartment
Materials
- Concrete Poured
- Foundation: Concrete
Condition
- New construction: Yes
Community & HOA
Community
- Security: Concierge/Security
HOA
- Amenities included: Community BBQ, Concierge, Elevator, Exercise Room, Gym, Indoor Pool
- Services included: Heat Included, Common Elements Included, Building Insurance Included, Parking Included, CAC Included
- HOA fee: C$756 monthly
- HOA name: TSCC
Location
- Region: Toronto
Financial & listing details
- Annual tax amount: C$5,083
- Date on market: 8/25/2026
Price history
Price history is unavailable.
Public tax history
Tax history is unavailable.
Climate risks
Neighborhood: Mount Pleasant West
Nearby schools
GreatSchools rating
No schools nearby
We couldn't find any schools near this home.
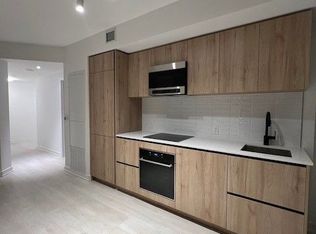
- C$--3 bd2 ba1k sqft127 Broadway Ave #305S, Toronto, ON M4P1V2Off Market
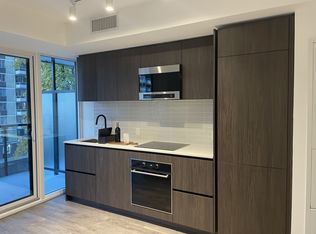
- C$---- bd1 ba386 sqft127 Broadway Ave #404, Toronto, ON M4P1V2Off Market
- C$--2 bd2 ba653 sqft127 Broadway Ave, Toronto, ON M4P1V4Off Market
- C$1,950-- bd1 ba-- sqft127 Broadway Ave #413, Toronto, ON M4P1V2For Rent
- C$--3 bd2 ba-- sqft127 Broadway Ave #710S, Toronto, ON M4P1V2Off Market
- C$499,0002 bd1 ba-- sqft127 Broadway Ave #1104, Toronto, ON M4P1V2For Sale
- C$--2 bd2 ba800 sqft127 Broadway Ave #71X, Toronto, ON M4P1V2Off Market
- C$--2 bd2 ba650 sqft127 Broadway Ave #2201, Toronto, ON M4P1V2Off Market
- C$2,1501 bd1 ba-- sqft127 Broadway Ave #2906, Toronto, ON M4P1V2For Rent
Similar homes
- C$699,9992 bd2 ba-- sqftLine 5, Toronto, ON M4P 1V4New Construction
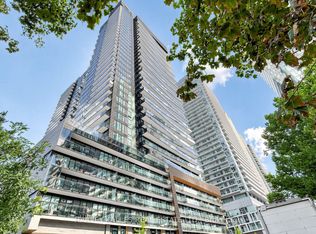 MLS ID #C13709678, HARVEY KALLES REAL ESTATE LTD.. TRREB
 - C$899,0002 bd2 ba-- sqft70 Roehampton Ave #813, Toronto, ON M4P 1R2For Sale
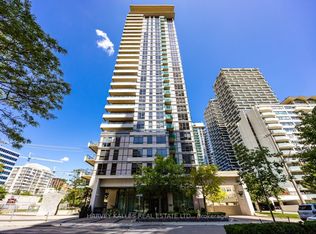 MLS ID #C13682960, HARVEY KALLES REAL ESTATE LTD.. TRREB
 - C$949,0003 bd2 ba-- sqft55 Regent Park Blvd #415, Toronto, ON M5A 0C2For Sale
 MLS ID #C13701788, ROYAL LEPAGE TERREQUITY REALTY. TRREB
 - C$950,0003 bd2 ba-- sqft55 E Liberty St #1704, Toronto, ON M6K 3P9For Sale
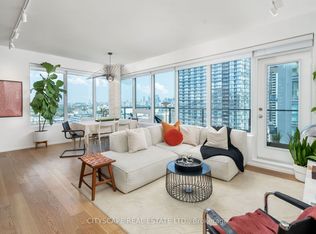 MLS ID #C13706056, CITYSCAPE REAL ESTATE LTD.. TRREB
 - C$1,399,0003 bd2 ba-- sqft250 Lawrence Ave W #810, Toronto, ON M5M 1B2For SaleMLS ID #C13706174, FOREST HILL REAL ESTATE INC.. TRREB
- C$998,0003 bd2 ba-- sqft33 Bay St #2212, Toronto, ON M5J 2Z3For SaleMLS ID #C13676730, ROYAL LEPAGE REAL ESTATE SERVICES LTD.. TRREB
- C$1,229,9002 bd2 ba-- sqft109 Erskine Ave #101, Toronto, ON M4P 1Y5New ConstructionMLS ID #C13642224, SAGE REAL ESTATE LIMITED. TRREB
- C$986,0002 bd2 ba-- sqft1 Bloor St E Unit 6608, Toronto, ON M4W 0A8For SaleMLS ID #C13486860, HOMELIFE LANDMARK REALTY INC.. TRREB
- C$999,0003 bd2 ba-- sqft38 Annie Craig Dr #2702, Toronto, ON M8V 0G9For SaleMLS ID #W13684240, HOMELIFE LANDMARK REALTY INC.. TRREB
- C$695,0003 bd2 ba-- sqft1100 Sheppard Ave W #626, Toronto, ON M3A 0G8New ConstructionMLS ID #W13709312, GREENFIELD REAL ESTATE INC.. TRREB
- C$1,045,0003 bd2 ba-- sqftNOBU RESIDENCES, Toronto, ON M5V 0T8For SaleMLS ID #C13656474, ROYAL LEPAGE SIGNATURE REALTY. TRREB
- C$895,0002 bd2 ba-- sqftTwenty Collier, Toronto, ON M4W 3Y4For SaleMLS ID #C13650924, SUD, REESA . TRREB
- C$868,0002 bd2 ba-- sqftRosedale Ravine Residences, Toronto, ON M4W 3W9For SaleMLS ID #C13656004, ROYAL LEPAGE SIGNATURE REALTY. TRREB
- C$1,149,9903 bd2 ba-- sqft15 Mercer St #4502, Toronto, ON M5V 0T8New ConstructionMLS ID #C13676892, PIVOT REAL ESTATE GROUP. TRREB
- C$930,0003 bd2 ba-- sqftMonza Condos, Toronto, ON M6C 0B2New ConstructionMLS ID #C13134474, SAGE REAL ESTATE LIMITED. TRREB
- C$805,0003 bd2 ba-- sqft35 Mercer St #1314, Toronto, ON M5V 0V1For SaleMLS ID #C13669648, HOMELIFE LANDMARK REALTY INC.. TRREB
- C$545,8002 bd1 ba-- sqft135 Lower Sherbourne St #775, Toronto, ON M5A 1Y4For SaleMLS ID #C13709648, PROMPTON REAL ESTATE SERVICES CORP.. TRREB
- C$1,150,0003 bd3 ba-- sqft38 Cameron St #908, Toronto, ON M5T 0C3For SaleMLS ID #C13553664, LANDPOWER REAL ESTATE LTD.. TRREB
- C$1,190,0002 bd1 ba-- sqft8 Manor Rd W #610, Toronto, ON M4S 0E6New ConstructionMLS ID #C13620656, HARVEY KALLES REAL ESTATE LTD.. TRREB
- C$924,9002 bd2 ba-- sqftBread Company, Toronto, ON M5T 0E5New ConstructionMLS ID #C13475804, BRAD J. LAMB REALTY 2016 INC.. TRREB
