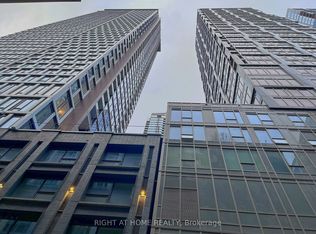
Discover Elevated Urban Living At Nobu Residences Toronto-Where Iconic Design Meets World-Class Prestige. This Sophisticated 2-Bedroom, 2-Bathroom + Den Corner Suite Offers 756 Sq. Ft. Of Refined Contemporary Luxury In The Heart Of The Entertainment District. Newly Painted With Sleek Laminate Flooring Throughout, The Suite Features A Bright, Airy Layout With Split Bedrooms, Two Full Spa-Inspired Bathrooms, And A Sunlit Living Area Opening Onto A Private Balcony. The Primary Bedroom Enjoys Its Own Ensuite And Closet, Creating A Peaceful Retreat Above The City.Residents Are Immersed In The Signature Nobu Experience-From The State-Of-The-Art Fitness Centre And Serene Spa Facilities To Thoughtfully Curated Indoor-Outdoor Lounges Designed For Relaxation And Connection. What Truly Defines This Address Is Its Direct Integration With The World-Renowned Nobu Hotel And Its Iconic Restaurant, Bringing Unmatched Global Prestige And Culinary Excellence Right To Your Doorstep.Perfectly Positioned For Seamless Connectivity, The Building Offers Exceptional Access To The Subway, GO Transit, TTC, And YRT, With Premier Dining, Luxury Retail, Fitness Centres, And Entertainment Venues Just Steps Away. Nobu Residences Delivers A Rare Blend Of Style, Comfort, And Exclusivity-A Home That Embodies Modern Opulence And The Distinct Nobu Allure. This Is Elevated Living At Its Finest.
For sale
C$598,000
35 Mercer St #1314, Toronto, ON M5V 0V1
3beds
2baths
Apartment
Built in ----
-- sqft lot
$-- Zestimate®
C$--/sqft
C$573/mo HOA
What's special
Newly paintedSleek laminate flooring throughoutSplit bedroomsTwo full spa-inspired bathroomsPrivate balcony
- 11 days |
- 147 |
- 2 |
Zillow last checked:
Listing updated:
Listed by:
HOMELIFE LANDMARK REALTY INC.
Source: TRREB,MLS®#: C13669648 Originating MLS®#: Toronto Regional Real Estate Board
Originating MLS®#: Toronto Regional Real Estate BoardFacts & features
Interior
Bedrooms & bathrooms
- Bedrooms: 3
- Bathrooms: 2
Primary bedroom
- Level: Flat
- Dimensions: 3.05 x 3.35
Bedroom 2
- Level: Flat
- Dimensions: 2.74 x 2.74
Den
- Level: Flat
- Dimensions: 2.13 x 1.83
Dining room
- Level: Flat
- Dimensions: 6.1 x 3.05
Kitchen
- Level: Flat
- Dimensions: 6.1 x 3.05
Living room
- Level: Flat
- Dimensions: 6.1 x 3.05
Heating
- Forced Air, Gas
Cooling
- Central Air
Appliances
- Laundry: In-Suite Laundry
Features
- Flooring: Carpet Free
- Basement: None
- Has fireplace: No
Interior area
- Living area range: 700-799 null
Video & virtual tour
Property
Features
- Exterior features: Open Balcony
Details
- Parcel number: 770430210
Construction
Type & style
- Home type: Apartment
- Property subtype: Apartment
Materials
- Concrete
Community & HOA
HOA
- Services included: Common Elements Included, CAC Included
- HOA fee: C$573 monthly
- HOA name: TSCC
Location
- Region: Toronto
Financial & listing details
- Annual tax amount: C$4,243
- Date on market: 8/13/2026
Price history
Price history is unavailable.
Public tax history
Tax history is unavailable.
Climate risks
Neighborhood: Waterfront Communities
Nearby schools
GreatSchools rating
No schools nearby
We couldn't find any schools near this home.
- C$--2 bd2 ba650 sqft35 Mercer St #3013, Toronto, ON M5V0V1Off Market
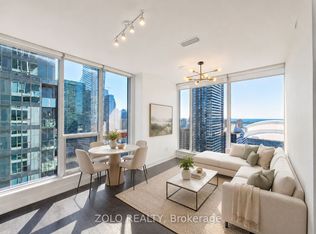
- C$729,9002 bd2 ba-- sqft35 Mercer St #2616, Toronto, ON M5V0V1New Construction
- C$3,9002 bd2 ba-- sqft35 Mercer St #3410, Toronto, ON M5V0V1For Rent

- C$778,8002 bd2 ba-- sqft35 Mercer St #2513, Toronto, ON M5V0V1For Sale

- C$--2 bd1 ba900 sqft35 Mercer St #3314, Toronto, ON M5V0V1Off Market
- C$730,0002 bd2 ba-- sqft35 Mercer St #3011, Toronto, ON M5V0V1For Sale
- C$3,0502 bd2 ba-- sqft35 Mercer St #3111, Toronto, ON M5V0V1For Rent
- C$--2 bd2 ba639 sqft35 Mercer St #U2416, Toronto, ON M5V0V1Off Market
Similar homes
- C$599,0002 bd2 ba-- sqft8 Widmer St #4303, Toronto, ON M5V 0W6New Construction
 MLS ID #C13678776, RE/MAX REALTRON REALTY INC.. TRREB
 - C$730,0002 bd2 ba-- sqft35 Mercer St #3011, Toronto, ON M5V 0V1For Sale
 MLS ID #C13666282, SUTTON GROUP-ADMIRAL REALTY INC.. TRREB
 - C$538,8882 bd1 ba-- sqft15 Mercer St #813, Toronto, ON M5V 0T8For Sale
 MLS ID #C13699428, ROYAL LEPAGE MEADOWTOWNE REALTY. TRREB
 - C$635,0002 bd1 ba-- sqft8 Charlotte St #202, Toronto, ON M5V 0K4For Sale
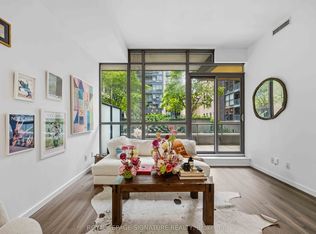 MLS ID #C13686020, ROYAL LEPAGE SIGNATURE REALTY. TRREB
 - C$629,8002 bd1 ba-- sqftThe Pinnacle On Adelaide, Toronto, ON M5V 0L4For SaleMLS ID #C13682726, SOTHEBY'S INTERNATIONAL REALTY CANADA. TRREB
- C$699,9992 bd2 ba-- sqft125 Blue Jays Way #3208, Toronto, ON M5V 0N5New ConstructionMLS ID #C13672402, SOTHEBY'S INTERNATIONAL REALTY CANADA. TRREB
- C$559,0002 bd1 ba-- sqft373 Front St W #3003, Toronto, ON M5V 3R7For SaleMLS ID #C13676632, FOREST HILL REAL ESTATE INC.. TRREB
- C$580,0002 bd1 ba-- sqft87 Peter St #1203, Toronto, ON M5V 0P1For SaleMLS ID #C13452370, ROYAL LEPAGE SIGNATURE REALTY. TRREB
- C$699,0002 bd2 ba-- sqftNobu Residences, Toronto, ON M5V 0T8New ConstructionMLS ID #C13486018, PIVOT REAL ESTATE GROUP. TRREB
- C$599,0002 bd2 ba-- sqft45 Charles St E #4511, Toronto, ON M4Y 0B8For SaleMLS ID #C13658694, CENTURY 21 LEADING EDGE REALTY INC.. TRREB
- C$585,0002 bd1 ba-- sqft17 Bathurst St #2011, Toronto, ON M5V 0N1For SaleMLS ID #C13553186, HOMELIFE NEW WORLD REALTY INC.. TRREB
- C$588,8882 bd1 ba-- sqft85 Wood St #1006, Toronto, ON M4Y 0E8For SaleMLS ID #C13680418, SNOBAR REALTY GROUP INC.. TRREB
- C$649,9002 bd1 ba-- sqft470 Front St W #1408, Toronto, ON M5V 0V6For SaleMLS ID #C13568718, NU STREAM REALTY (TORONTO) INC.. TRREB
- C$550,0002 bd1 ba-- sqft38 Dan Leckie Way Unit 1103, Toronto, ON M5V 2V6For SaleMLS ID #C13676600, RE/MAX PLUS CITY TEAM INC.. TRREB
- C$599,0001 bd1 ba-- sqft2 Augusta Ave #Penthouse 3, Toronto, ON M5V 0T3For SaleMLS ID #C13450932, RE/MAX REALTRON BARRY COHEN HOMES INC.. TRREB
- C$738,0002 bd2 ba-- sqft15 Mercer St #1806, Toronto, ON M5V 0T8For SaleMLS ID #C13613262, REMAX YOUR COMMUNITY REALTY. TRREB
- C$549,9002 bd2 ba-- sqft251 Jarvis St #1725, Toronto, ON M5B 0C3For SaleMLS ID #C13661020, ROYAL LEPAGE SIGNATURE REALTY. TRREB
- C$499,9001 bd1 ba-- sqft55 Mercer St #2807, Toronto, ON M5V 1H3For SaleMLS ID #C13673596, RE/MAX REALTRON REAL REALTY TEAM. TRREB
- C$629,0002 bd2 ba-- sqftKing West Condominiums, Toronto, ON M6K 0A2For SaleMLS ID #C13624632, RE/MAX ATRIUM HOME REALTY. TRREB
- C$710,0003 bd2 ba-- sqft1787 Saint Clair Ave W #920, Toronto, ON M6N 0B7For SaleMLS ID #W13706468, REAL BROKER ONTARIO LTD.. TRREB
