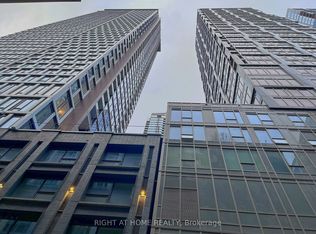
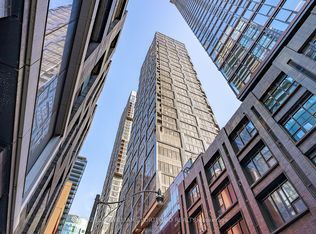
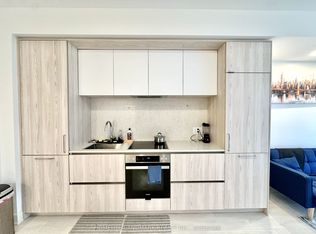
Living on the 25th floor of the Nobu Residences on Mercer Street in Toronto means access to world-class, top-of-the-line building amenities, plus the convenience of one of the most popular Restaurants right at your doorstep. A thoughtfully designed 2-bedroom, 2-bathroom split floor plan with primary ensuite, large closets and high ceilings. The perfect open concept makes it easy to relax and entertain while still providing privacy. The modern kitchen is sleek and functional, finished with contemporary cabinetry, premium countertops, and integrated appliances - ideal for everyday living. Toronto's best entertainment, dining, and shopping, is minutes away. Some Virtual Staging.
For sale
C$778,800
35 Mercer St #2513, Toronto, ON M5V 0V1
2beds
2baths
Apartment
Built in ----
-- sqft lot
$-- Zestimate®
C$--/sqft
C$524/mo HOA
What's special
Primary ensuiteLarge closetsHigh ceilingsPerfect open conceptModern kitchenContemporary cabinetryPremium countertops
- 87 days
- 11
- 0
Zillow last checked:
Listing updated:
Listed by:
CHESTNUT PARK REAL ESTATE LIMITED
Source: TRREB,MLS®#: C13578114 Originating MLS®#: Toronto Regional Real Estate Board
Originating MLS®#: Toronto Regional Real Estate BoardFacts & features
Interior
Bedrooms & bathrooms
- Bedrooms: 2
- Bathrooms: 2
Bedroom
- Level: Main
- Dimensions: 3.13 x 3.06
Bedroom 2
- Level: Main
- Dimensions: 2.75 x 2.75
Dining room
- Level: Main
- Dimensions: 5.08 x 3.52
Kitchen
- Level: Main
- Dimensions: 5.08 x 3.5
Living room
- Level: Main
- Dimensions: 5.08 x 3.52
Heating
- Heat Pump, Electric
Cooling
- Central Air
Appliances
- Included: Built-In Oven, Countertop Range
- Laundry: Ensuite
Features
- Basement: None
- Has fireplace: No
Interior area
- Living area range: 600-699 null
Property
Parking
- Parking features: Assigned, Underground
- Has garage: Yes
Features
- Has view: Yes
- View description: City
Details
- Parcel number: 770430401
Construction
Type & style
- Home type: Apartment
- Property subtype: Apartment
Materials
- Concrete, Brick
Community & HOA
HOA
- Services included: Heat Included, Water Included, Common Elements Included, Building Insurance Included, CAC Included
- HOA fee: C$524 monthly
- HOA name: TSCC
Location
- Region: Toronto
Financial & listing details
- Annual tax amount: C$3,813
- Date on market: 7/17/2026
Price history
Price history is unavailable.
Public tax history
Tax history is unavailable.
Climate risks
Neighborhood: Waterfront Communities
Nearby schools
GreatSchools rating
No schools nearby
We couldn't find any schools near this home.

Similar homes
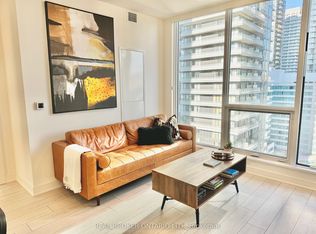
- C$679,0002 bd2 ba-- sqft35 Mercer St #3011, Toronto, ON M5V 0V1For Sale
 MLS ID #C13843170, SUTTON GROUP-ADMIRAL REALTY INC.. TRREB
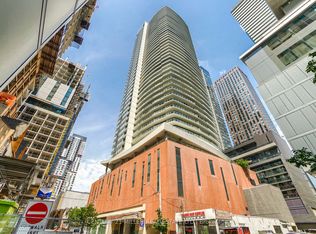
 - C$728,0002 bd2 ba-- sqft15 Mercer St #1913, Toronto, ON M5V 0T8For Sale
 MLS ID #C13873510, REAL BROKER ONTARIO LTD.. TRREB
 - C$759,9002 bd2 ba-- sqftCinema Tower, Toronto, ON M5V 0B8For Sale
 MLS ID #C13842616, CENTURY 21 MILLER REAL ESTATE LTD.. TRREB
 - C$695,0002 bd2 ba-- sqft8 Widmer St #Gph01, Toronto, ON M5V 0W6For Sale
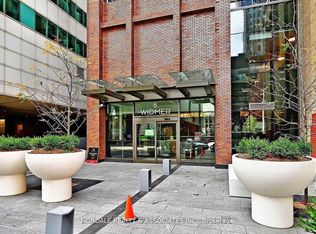 MLS ID #C13874682, NORDALE REALTY & ASSOCIATES INC.. TRREB
