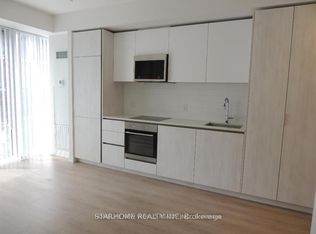
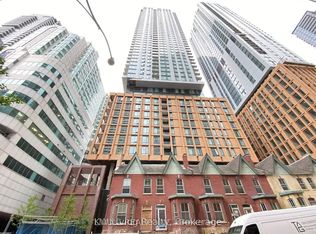
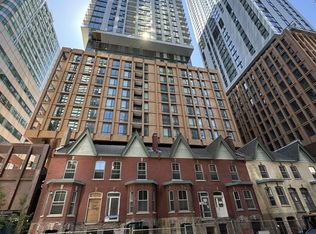
Introducing this bright three-bedroom unit at 8 Widmer St Suite 3209. Featuring a comfortable open-concept layout, this well-designed, efficient space is a perfect home for a family who wants to take advantage of all that Toronto Downtown has to offer. The primary bedroom offers an ensuite bathroom as well as a private large balcony. Building has top of the line amenities including an out-door lap pool, a hot-tub, a large terrace with ample seating and dining sets along side the BBQs, a fully equipped gym, yoga room, sauna, a party room with a pool table and a wet bar, and a quiet study/meeting room. It is located right in the middle of the entertainment and financial district; where all your needs are in walking distance, such as grocery stores, pharmacies, restaurants, cafes, boutiques, etc. In the catchment area of Harbord Collegiate Institute, this property offers both convenience and long-term value. A fantastic opportunity for both end-users and investors alike.
For sale
C$850,000
8 Widmer St #3209, Toronto, ON M5V 0W6
3beds
2baths
Apartment
Built in ----
-- sqft lot
$-- Zestimate®
C$--/sqft
C$602/mo HOA
What's special
Bright three-bedroom unitComfortable open-concept layoutPrivate large balcony
- 103 days
- 10
- 0
Zillow last checked:
Listing updated:
Listed by:
SOTHEBY'S INTERNATIONAL REALTY CANADA
Source: TRREB,MLS®#: C13537878 Originating MLS®#: Toronto Regional Real Estate Board
Originating MLS®#: Toronto Regional Real Estate BoardFacts & features
Interior
Bedrooms & bathrooms
- Bedrooms: 3
- Bathrooms: 2
Primary bedroom
- Level: Flat
- Dimensions: 3.05 x 2.9
Bedroom 2
- Level: Flat
- Dimensions: 3 x 2.32
Bedroom 3
- Level: Flat
- Dimensions: 3 x 2.14
Dining room
- Level: Flat
- Dimensions: 5.44 x 3.2
Kitchen
- Level: Flat
- Dimensions: 5.44 x 3.2
Living room
- Level: Flat
- Dimensions: 5.44 x 3.2
Heating
- Forced Air, Gas
Cooling
- Central Air
Appliances
- Laundry: In-Suite Laundry
Features
- Separate Hydro Meter, Storage
- Flooring: Carpet Free
- Basement: None
- Has fireplace: No
Interior area
- Living area range: 700-799 null
Property
Features
- Exterior features: Open Balcony
- Has view: Yes
- View description: City
Details
- Parcel number: 770790368
Construction
Type & style
- Home type: Apartment
- Property subtype: Apartment
Materials
- Brick
Community & HOA
HOA
- Services included: Common Elements Included, Building Insurance Included, CAC Included
- HOA fee: C$602 monthly
- HOA name: TSCP
Location
- Region: Toronto
Financial & listing details
- Annual tax amount: C$4,496
- Date on market: 7/8/2026
Price history
Price history is unavailable.
Public tax history
Tax history is unavailable.
Climate risks
Neighborhood: Waterfront Communities
Nearby schools
GreatSchools rating
No schools nearby
We couldn't find any schools near this home.
Similar homes
- C$825,0003 bd2 ba-- sqft8 Widmer St #1512, Toronto, ON M5V 0W6For Sale
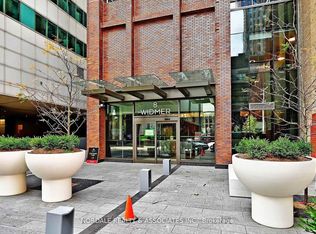 MLS ID #C13423114, NORDALE REALTY & ASSOCIATES INC.. TRREB
 - C$695,0002 bd2 ba-- sqft8 Widmer St #Gph01, Toronto, ON M5V 0W6For Sale
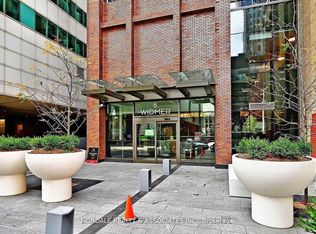 MLS ID #C13874682, NORDALE REALTY & ASSOCIATES INC.. TRREB
 - C$821,8002 bd2 ba-- sqft3 Concord Cityplace Way #4805, Toronto, ON M5V 3V4For Sale
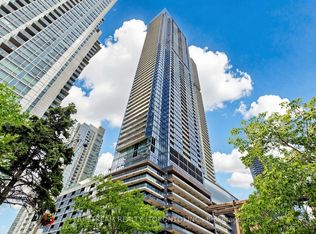 MLS ID #C13877190, NU STREAM REALTY (TORONTO) INC.. TRREB
 - C$818,8882 bd2 ba-- sqftX CONDO, Toronto, ON M4Y 0A9For Sale
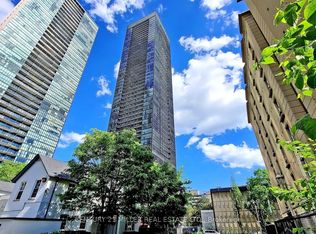 MLS ID #C14090736, CENTURY 21 MILLER REAL ESTATE LTD.. TRREB
