Welcome to Bisha Hotel & Residences ft. Roof Top Infinity pool where world-class design meets sophisticated urban living. This meticulously renovated luxury suite has undergone a top-to-bottom transformation, with no detail overlooked. The suite has smart home fully automated features. Control everything from the main console (iPad) at entrance or through your phone (Lutron Lighting System w/ all lighting dimmable & ambient, SONOS sound system w/ 4 wired speakers throughout condo, Nest WiFi Thermostat, Smart Toilet-Bidet, Smart Sensor Faucet). Step into an airy, open-concept space with 9-foot exposed concrete ceilings, 7.5 European White Ash engineered hardwood floors, & 7.5 designer baseboards throughout. The bright living and dining area is anchored by a custom millwork entertainment unit ft. integrated ambient lighting, a pop-up receptacle, and a Samsung 55 QLED TV. Floor-to-ceiling sliding glass doors open to a private balcony w/ premium composite decking and captivating city views. The chef-inspired kitchen boasts quartz countertops & backsplash, integrated high-end appliances, sleek valance, track lighting, & a functional center island with linear suspension chandelier perfect for entertaining. The primary bedroom offers custom millwork, pendant lighting, & a double sliding-door closet w/ motion sensor lighting & glass panels. A versatile den, w/ floor-to-ceiling windows & pot lighting, making it ideal as a home office or lounge. Indulge in a lavish 4-piece bath w/ a custom floating vanity, oversized mirror, custom glass shower enclosure over the tub, a smart bidet toilet, & a motion-sensor faucet. Enjoy 5-star amenities including: 24-hour concierge, meeting rooms, gym, infinity pool, rooftop deck, rooftop restaurant & bar + more. Steps away from Rogers Centre, Convention Centre, Roy Thomson Hall, Tiff, TTC, GO, fine restaurants, & shopping, Walk Score of 99 and Transit Score of 100! This is more than a home its a statement in modern luxury living.
For sale
C$620,000
88 Blue Jays Way #2301, Toronto, ON M5V 0L7
2beds
1baths
Apartment
Built in ----
-- sqft lot
$-- Zestimate®
C$--/sqft
C$504/mo HOA
What's special
Nest wifi thermostatSmart toilet-bidetSmart sensor faucetAiry open-concept spacePop-up receptacleFloor-to-ceiling sliding glass doorsCaptivating city views
- 13 days |
- 22 |
- 2 |
Zillow last checked:
Listing updated:
Listed by:
RE/MAX ABOUTOWNE REALTY CORP.
Source: TRREB,MLS®#: C13568608 Originating MLS®#: Toronto Regional Real Estate Board
Originating MLS®#: Toronto Regional Real Estate BoardFacts & features
Interior
Bedrooms & bathrooms
- Bedrooms: 2
- Bathrooms: 1
Primary bedroom
- Level: Flat
- Dimensions: 2.49 x 2.82
Den
- Level: Flat
- Dimensions: 1.45 x 2.97
Kitchen
- Level: Flat
- Dimensions: 5.26 x 3.35
Living room
- Level: Flat
- Dimensions: 5.26 x 3.35
Heating
- Forced Air, Gas
Cooling
- Central Air
Appliances
- Laundry: Ensuite
Features
- Flooring: Carpet Free
- Basement: None
- Has fireplace: No
Interior area
- Living area range: 500-599 null
Video & virtual tour
Property
Parking
- Parking features: None
Features
- Exterior features: Open Balcony
Lot
- Features: Park, Public Transit, Arts Centre, Clear View
Details
- Parcel number: 766030162
Construction
Type & style
- Home type: Apartment
- Property subtype: Apartment
Materials
- Brick
Community & HOA
HOA
- Amenities included: Concierge, Party Room/Meeting Room, Rooftop Deck/Garden, Gym, Outdoor Pool, Game Room
- Services included: Common Elements Included, Building Insurance Included, Heat Included, Water Included, CAC Included
- HOA fee: C$504 monthly
- HOA name: TSCP
Location
- Region: Toronto
Financial & listing details
- Annual tax amount: C$3,717
- Date on market: 7/17/2026
RE/MAX ABOUTOWNE REALTY CORP.
RE/MAX ABOUTOWNE REALTY CORP.
By pressing Contact Agent, you agree that the real estate professional identified above may call/text you about your search, which may involve use of automated means and pre-recorded/artificial voices. You don't need to consent as a condition of buying any property, goods, or services. Message/data rates may apply. You also agree to our Terms of Use. Zillow does not endorse any real estate professionals. We may share information about your recent and future site activity with your agent to help them understand what you're looking for in a home.
Price history
Price history is unavailable.
Public tax history
Tax history is unavailable.
Climate risks
Neighborhood: Waterfront Communities
Nearby schools
GreatSchools rating
No schools nearby
We couldn't find any schools near this home.
- C$--1 bd1 ba614 sqft88 Blue Jays Way #2602, Toronto, ON M5V0L7Off Market
- C$399,000-- bd1 ba-- sqft88 Blue Jays Way UNIT 1308, Toronto, ON M5V0L7For Sale
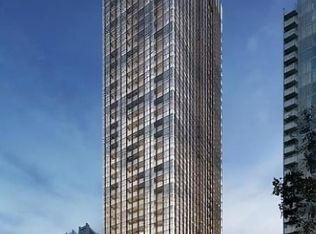
- C$629,9992 bd1 ba-- sqft88 Blue Jays Way #1604, Toronto, ON M5V0L7For Sale

- C$--1 bd1 ba650 sqft88 Blue Jays Way UNIT 1107, Toronto, ON M5V0L7Off Market
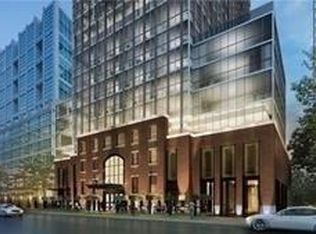
- C$1,799,0003 bd3 ba-- sqft88 Blue Jays Way #4005, Toronto, ON M5V0L7For Sale
- C$2,4501 bd1 ba-- sqft88 Blue Jays Way #1114, Toronto, ON M5V0L7For Rent
- C$690,0002 bd1 ba-- sqft88 Blue Jays Way #3007, Toronto, ON M5V0L7For Sale
- C$--1 bd1 ba583 sqft88 Blue Jays Way UNIT 2501, Toronto, ON M5V0L7Off Market
Similar homes
- C$624,0002 bd1 ba-- sqft318 Richmond St W #3805, Toronto, ON M5V 0B4For Sale
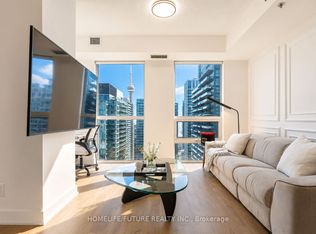 MLS ID #C13565608, HOMELIFE/FUTURE REALTY INC.. TRREB
 - C$599,5002 bd2 ba-- sqftTHEATRE DISTRICT RESIDENCES, Toronto, ON M5V 0W6New Construction
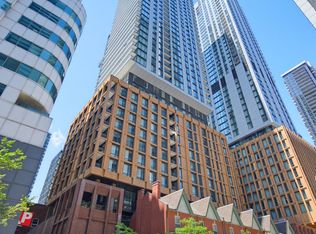 MLS ID #C13530072, Royal LePage Real Estate Associates. TRREB
 - C$569,0002 bd1 ba-- sqftKing Blue Condo, Toronto, ON M5V 0N5For Sale
 MLS ID #C13448956, RE/MAX ABOUTOWNE REALTY CORP.. TRREB
 - C$575,0002 bd2 ba-- sqft170 Sumach St #907, Toronto, ON M5A 0C3For Sale
 MLS ID #C13616320, SUTTON GROUP-ADMIRAL REALTY INC.. TRREB
 - C$649,9002 bd1 ba-- sqft75 Portland St #306, Toronto, ON M5V 2M9For SaleMLS ID #C13526886, ROYAL LEPAGE SIGNATURE REALTY. TRREB
- C$649,0002 bd2 ba-- sqft700 King St W #403, Toronto, ON M5V 2Y6For SaleMLS ID #C13549584, ROYAL LEPAGE SIGNATURE REALTY. TRREB
- C$560,0002 bd2 ba-- sqft55 Mercer, Toronto, ON M5V 1H2New ConstructionMLS ID #C13205678, CENTURY 21 ATRIA REALTY INC.. TRREB
- C$699,0002 bd2 ba-- sqft55 Mercer, Toronto, ON M5V 1H2For SaleMLS ID #C13478480, RE/MAX REALTRON REALTY INC.. TRREB
- C$699,9003 bd2 ba-- sqft8 Telegram Mews #1006, Toronto, ON M5V 3Z5For SaleMLS ID #C13562134, DAN PLOWMAN TEAM REALTY INC.. TRREB
- C$630,0002 bd1 ba-- sqft15 Queens Quay E #208, Toronto, ON M5E 0A4For SaleMLS ID #C13138344, SUTTON GROUP-ADMIRAL REALTY INC.. TRREB
- C$420,000-- bd1 ba-- sqft88 Blue Jays Way Unit 2010, Toronto, ON M5V 0L7For SaleMLS ID #C13527560, RE/MAX CONDOS PLUS CORPORATION. TRREB
- C$668,0002 bd2 ba-- sqft28 Wellesley St E #1004, Toronto, ON M4Y 0C4For SaleMLS ID #C13522534, HOMELIFE LANDMARK RH REALTY. TRREB
- C$654,0001 bd1 ba-- sqft224 King St W #501, Toronto, ON M5H 0A6For SaleMLS ID #C12839086, HOMELIFE/CIMERMAN REAL ESTATE LIMITED. TRREB
- C$499,9991 bd1 ba-- sqft15 Mercer St #813, Toronto, ON M5V 0T8For SaleMLS ID #C13503974, ROYAL LEPAGE MEADOWTOWNE REALTY. TRREB
- C$549,9002 bd2 ba-- sqftChaz Yorkville, Toronto, ON M4Y 0B8For SaleMLS ID #C13530244, INTERNATIONAL REALTY FIRM, INC.. TRREB
- C$638,8881 bd1 ba-- sqft55 Cooper St #3608, Toronto, ON M5E 0G1For SaleMLS ID #C12940560, REALTY ONE GROUP FLAGSHIP. TRREB
- C$669,9002 bd2 ba-- sqft35 Tubman Ave #1021, Toronto, ON M5A 0T1For SaleMLS ID #C13462226, RE/MAX HALLMARK REALTY LTD.. TRREB
- C$599,0002 bd2 ba-- sqftArt Shoppe Condos, Toronto, ON M4S 0B1For SaleMLS ID #C13485720, ROYAL LEPAGE TERREQUITY REALTY. TRREB
- C$669,9002 bd1 ba-- sqftBauhaus, Toronto, ON M5A 1K4For SaleMLS ID #C13249944, BRAD J. LAMB REALTY 2016 INC.. TRREB
- C$739,0002 bd2 ba-- sqft158 Front St E #325, Toronto, ON M5A 0K9For SaleMLS ID #C13585114, RE/MAX REALTRON REALTY INC.. TRREB
