Experience Ultra-Luxury Living At Bisha Residences, Perfectly Situated In The Heart Of Toronto's Vibrant Entertainment District. This Stunning Suite Features A Gourmet Kitchen With Granite Countertops And A Matching Backsplash, Sleek Built-In Appliances, And Soaring 9-Ft Ceilings. The Spa-Inspired Bathroom Showcases Marble Flooring And A Marble-Tiled Shower. Ideal For Couples, This Residence Offers Unparalleled Access To World-Class Restaurants, Rooftop Lounges, Bars, Shopping, And Endless Lifestyle Amenities-All Just Steps From Your Door. Bisha Residences In The Heart Of Toronto's Entertainment District. 9-Ft Ceilings. Gourmet Kitchen With Granite Countertops, Matching Backsplash, And Built-In Appliances. Spa-Inspired Bathroom With Marble Floors And Marble-Tiled Shower. Ideal For Couples Or End Users Seeking A Premium Downtown Lifestyle. Steps To TTC, Restaurants, Nightlife, Shopping, And Financial District. No Lock Box. Go Direct.
For sale
C$399,000
88 Blue Jays Way Unit 1308, Toronto, ON M5V 0L7
0beds
1baths
Apartment
Built in ----
-- sqft lot
$-- Zestimate®
C$--/sqft
C$336/mo HOA
What's special
Gourmet kitchenGranite countertopsMatching backsplashSleek built-in appliancesSpa-inspired bathroomMarble flooringMarble-tiled shower
- 73 days |
- 3 |
- 0 |
Zillow last checked:
Listing updated:
Listed by:
RE/MAX CROSSROADS REALTY INC.
Source: TRREB,MLS®#: C13161110 Originating MLS®#: Toronto Regional Real Estate Board
Originating MLS®#: Toronto Regional Real Estate BoardFacts & features
Interior
Bedrooms & bathrooms
- Bedrooms: 0
- Bathrooms: 1
Dining room
- Level: Flat
- Dimensions: 3.35 x 2.13
Kitchen
- Level: Flat
- Dimensions: 3.35 x 2.13
Laundry
- Level: Flat
- Dimensions: 0 x 0
Living room
- Level: Flat
- Dimensions: 3.37 x 9.8
Heating
- Forced Air, Gas
Cooling
- Central Air
Appliances
- Included: Countertop Range, Built-In Oven
- Laundry: In-Suite Laundry
Features
- Flooring: Carpet Free
- Basement: None
- Has fireplace: No
Interior area
- Living area range: 0-499 null
Property
Parking
- Parking features: Underground
Lot
- Features: Clear View, Hospital, Library, Park, Public Transit, Rec./Commun.Centre
Details
- Parcel number: 766030056
Construction
Type & style
- Home type: Apartment
- Property subtype: Apartment
Materials
- Concrete
Community & HOA
HOA
- Amenities included: Concierge, Outdoor Pool, Party Room/Meeting Room, Rooftop Deck/Garden, Elevator, Exercise Room
- Services included: Heat Included, Water Included, Common Elements Included, Building Insurance Included
- HOA fee: C$336 monthly
- HOA name: TSCC
Location
- Region: Toronto
Financial & listing details
- Annual tax amount: C$1,244
- Date on market: 5/22/2026
RE/MAX CROSSROADS REALTY INC.
RE/MAX CROSSROADS REALTY INC.
By pressing Contact Agent, you agree that the real estate professional identified above may call/text you about your search, which may involve use of automated means and pre-recorded/artificial voices. You don't need to consent as a condition of buying any property, goods, or services. Message/data rates may apply. You also agree to our Terms of Use. Zillow does not endorse any real estate professionals. We may share information about your recent and future site activity with your agent to help them understand what you're looking for in a home.
Price history
Price history is unavailable.
Public tax history
Tax history is unavailable.
Climate risks
Neighborhood: Waterfront Communities
Nearby schools
GreatSchools rating
No schools nearby
We couldn't find any schools near this home.
- C$--1 bd1 ba614 sqft88 Blue Jays Way #2602, Toronto, ON M5V0L7Off Market
- C$629,9992 bd1 ba-- sqft88 Blue Jays Way #1604, Toronto, ON M5V0L7For Sale

- C$620,0002 bd1 ba-- sqft88 Blue Jays Way #2301, Toronto, ON M5V0L7For Sale
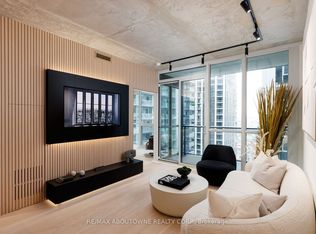
- C$--1 bd1 ba650 sqft88 Blue Jays Way UNIT 1107, Toronto, ON M5V0L7Off Market
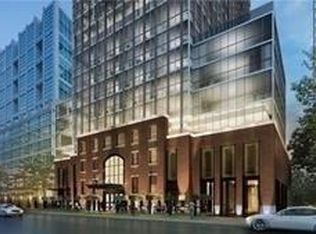
- C$1,799,0003 bd3 ba-- sqft88 Blue Jays Way #4005, Toronto, ON M5V0L7For Sale
- C$2,4501 bd1 ba-- sqft88 Blue Jays Way #1114, Toronto, ON M5V0L7For Rent
- C$690,0002 bd1 ba-- sqft88 Blue Jays Way #3007, Toronto, ON M5V0L7For Sale
- C$--1 bd1 ba583 sqft88 Blue Jays Way UNIT 2501, Toronto, ON M5V0L7Off Market
Similar homes
- C$420,000-- bd1 ba-- sqft88 Blue Jays Way Unit 2010, Toronto, ON M5V 0L7For Sale
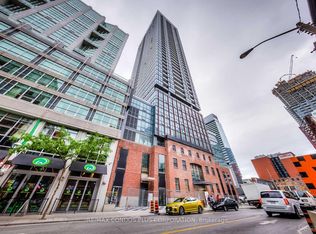 MLS ID #C13527560, RE/MAX CONDOS PLUS CORPORATION. TRREB
 - C$399,9001 bd1 ba-- sqft50 McCaul St #1011, Toronto, ON M5T 0B6For Sale
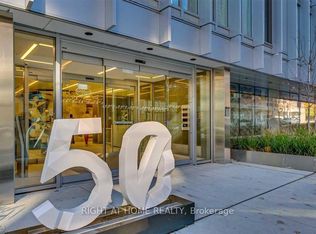 MLS ID #C13616584, RIGHT AT HOME REALTY INC.. TRREB
 - C$349,000-- bd1 ba-- sqft100 Harbour St #4908, Toronto, ON M5J 0B5For Sale
 MLS ID #C13621676, HOMELIFE LANDMARK REALTY INC.. TRREB
 - C$399,000-- bd1 ba-- sqft65 Saint Mary St #2910, Toronto, ON M5S 0A6For Sale
 MLS ID #C13541526, BAY STREET GROUP INC.. TRREB
 - C$399,0001 bd1 ba-- sqft8 Gladstone Ave #602, Toronto, ON M6J 0B3For SaleMLS ID #C13578466, RE/MAX HALLMARK FIRST GROUP REALTY LTD.. TRREB
- C$399,0001 bd1 ba-- sqft395 Bloor St E #1603, Toronto, ON M4W 0B4For SaleMLS ID #C13523232, CENTURY 21 LANDUNION REALTY INC.. TRREB
- C$469,0001 bd1 ba-- sqft21 Widmer St #2805, Toronto, ON M5V 0B8For SaleMLS ID #C12988852, MASTER`S TRUST REALTY INC.. TRREB
- C$428,0003 bd2 ba-- sqft31 Tippett Rd #359, Toronto, ON M3H 0C8For SaleMLS ID #C13615334, GUAN, VINCY . TRREB
- C$499,9991 bd1 ba-- sqft15 Mercer St #813, Toronto, ON M5V 0T8For SaleMLS ID #C13503974, ROYAL LEPAGE MEADOWTOWNE REALTY. TRREB
- C$458,0002 bd1 ba-- sqft251 Jarvis St #2714, Toronto, ON M5B 0C3For SaleMLS ID #C13597840, HOMELIFE GOLCONDA REALTY INC.. TRREB
- C$479,000-- bd1 ba-- sqft543 Richmond St W #307, Toronto, ON M5V 0W9For SaleMLS ID #C13120716, RE/MAX REALTRON WENDY ZHENG REALTY. TRREB
- C$438,0001 bd1 ba-- sqft3091 Dufferin St #613, Toronto, ON M6A 0C4For SaleMLS ID #W13630002, NU STREAM REALTY (TORONTO) INC.. TRREB
- C$550,0002 bd1 ba-- sqft33 Bay St Unit 4605, Toronto, ON M5J 2Z3For SaleMLS ID #C13600828, RE/MAX REALTRON REALTY INC.. TRREB
- C$330,000-- bd1 ba-- sqft251 Jarvis St #1205, Toronto, ON M5B 0C3For SaleMLS ID #C13545262, HOME STANDARDS BRICKSTONE REALTY. TRREB
- C$469,0002 bd1 ba-- sqftRosedale on Bloor, Toronto, ON M4W 1H7New ConstructionMLS ID #C13476466, REMAX YOUR COMMUNITY REALTY. TRREB
- C$354,900-- bd1 ba-- sqftRosedale On The Bloor, Toronto, ON M4W 0B4For SaleMLS ID #C13415876, CENTURY 21 LEADING EDGE REALTY INC.. TRREB
- C$438,9002 bd1 ba-- sqft195 Redpath Ave #2301, Toronto, ON M4P 0E4For SaleMLS ID #C13229374, RE/MAX CROSSROADS REALTY INC.. TRREB
- C$399,9991 bd1 ba-- sqft98 Lillian St #724, Toronto, ON M4S 0A5For SaleMLS ID #C13559142, REMAX YOUR COMMUNITY REALTY. TRREB
- C$575,0002 bd2 ba-- sqft170 Sumach St #907, Toronto, ON M5A 0C3For SaleMLS ID #C13616320, SUTTON GROUP-ADMIRAL REALTY INC.. TRREB
- C$499,0002 bd2 ba-- sqft77 Shuter St #710, Toronto, ON M5B 0B8For SaleMLS ID #C13553982, RE/MAX IMPERIAL REALTY INC.. TRREB
