Welcome to this stunning 1-bedroom, 1-bathroom condo where modern flair and industrial chic converge to create the perfect city retreat! Located in the heart of Little Portugal ~ 8 Gladstone Ave offers unbeatable access to Queen West streetcars, boutique shops, trendy restaurants, and vibrant city life; just minutes from downtown with parks, schools, and daily essentials at your doorstep! This open-concept gem features soaring ceilings, rich hardwood flooring, and full-height upper kitchen cabinets and full size appliances that combine elegance with everyday functionality. Seamless flow into the living area perfect for entertaining or relaxing in style. Unique to this unit, a gas line to the private balcony offers the ideal setup for outdoor cooking or cozy evenings under the stars. Enjoy generous closet space and in-unit washer and dryer. Don't miss your chance to own a piece of Queen Wests dynamic lifestyle.
For sale
C$399,000
8 Gladstone Ave #602, Toronto, ON M6J 0B3
1beds
1baths
Apartment
Built in ----
-- sqft lot
$-- Zestimate®
C$--/sqft
C$411/mo HOA
What's special
Open-concept gemSoaring ceilingsRich hardwood flooringFull-height upper kitchen cabinetsFull size appliancesPrivate balconyGenerous closet space
- 11 days |
- 21 |
- 2 |
Zillow last checked:
Listing updated:
Listed by:
RE/MAX HALLMARK FIRST GROUP REALTY LTD.
Source: TRREB,MLS®#: C13578466 Originating MLS®#: Toronto Regional Real Estate Board
Originating MLS®#: Toronto Regional Real Estate BoardFacts & features
Interior
Bedrooms & bathrooms
- Bedrooms: 1
- Bathrooms: 1
Bedroom
- Level: Main
- Dimensions: 2.83 x 2.96
Dining room
- Level: Main
- Dimensions: 3.05 x 4.88
Kitchen
- Level: Main
- Dimensions: 3.05 x 4.88
Living room
- Level: Main
- Dimensions: 3.05 x 4.88
Heating
- Forced Air, Gas
Cooling
- Central Air
Appliances
- Laundry: In-Suite Laundry
Features
- None
- Basement: None
- Has fireplace: No
Interior area
- Living area range: 500-599 null
Property
Parking
- Parking features: None
Features
- Exterior features: Open Balcony
Lot
- Features: Public Transit
Details
- Parcel number: 763350066
Construction
Type & style
- Home type: Apartment
- Property subtype: Apartment
Materials
- Concrete
Community & HOA
HOA
- Services included: Building Insurance Included, Common Elements Included
- HOA fee: C$411 monthly
- HOA name: TSCC
Location
- Region: Toronto
Financial & listing details
- Annual tax amount: C$2,322
- Date on market: 7/17/2026
RE/MAX HALLMARK FIRST GROUP REALTY LTD.
RE/MAX HALLMARK FIRST GROUP REALTY LTD.
By pressing Contact Agent, you agree that the real estate professional identified above may call/text you about your search, which may involve use of automated means and pre-recorded/artificial voices. You don't need to consent as a condition of buying any property, goods, or services. Message/data rates may apply. You also agree to our Terms of Use. Zillow does not endorse any real estate professionals. We may share information about your recent and future site activity with your agent to help them understand what you're looking for in a home.
Price history
Price history is unavailable.
Public tax history
Tax history is unavailable.
Climate risks
Neighborhood: Little Portugal
Nearby schools
GreatSchools rating
No schools nearby
We couldn't find any schools near this home.
- C$--1 bd1 ba471 sqft8 Gladstone Ave #U605, Toronto, ON M6J0B3Off Market

- C$--2 bd1 ba800 sqft8 Gladstone Ave #U314, Toronto, ON M6J0B3Off Market

- C$--1 bd1 ba471 sqft8 Gladstone Ave #606, Toronto, ON M6J0B3Off Market
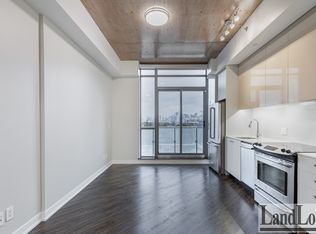
- C$--1 bd1 ba515 sqft8 Gladstone Ave UNIT 512, Toronto, ON M6J0B3Off Market
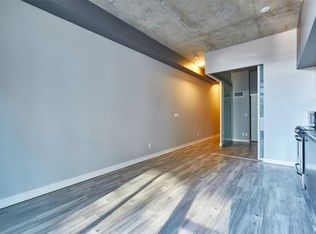
- C$--1 bd1 ba519 sqft8 Gladstone Ave UNIT 513, Toronto, ON M6J0B3Off Market
- C$--1 bd1 ba471 sqft8 Gladstone Ave, Toronto, ON M6J0B3Off Market
- C$--1 bd1 ba500 sqft8 Gladstone Ave #210, Toronto, ON M6J0B3Off Market
- C$---- bd-- ba-- sqft6 Gladstone Ave #411, Toronto, ON M6J3K6Off Market
Similar homes
- C$529,9002 bd1 ba-- sqftLiberty Market Tower, Toronto, ON M6K 1A7For Sale
 MLS ID #C13609384, CENTURY 21 LEADING EDGE REALTY INC.. TRREB
 - C$400,0002 bd1 ba-- sqft1420 Dupont St #603, Toronto, ON M6H 0C2For Sale
 MLS ID #W13454778, HOMELIFE LANDMARK REALTY INC.. TRREB
 - C$458,0002 bd1 ba-- sqft251 Jarvis St #2714, Toronto, ON M5B 0C3For Sale
 MLS ID #C13597840, HOMELIFE GOLCONDA REALTY INC.. TRREB
 - C$399,9001 bd1 ba-- sqft159 Wellesley St E #3002, Toronto, ON M4Y 0H5For Sale
 MLS ID #C13138734, ROYAL LEPAGE TERREQUITY CAPITAL REALTY. TRREB
 - C$399,000-- bd1 ba-- sqft18 Maitland Ter #1404, Toronto, ON M4Y 0H2For SaleMLS ID #C13542480, SUTTON GROUP-ADMIRAL REALTY INC.. TRREB
- C$450,0001 bd1 ba-- sqft1190 Dundas St E #406, Toronto, ON M4M 0C5For SaleMLS ID #E13613062, ROYAL LEPAGE SIGNATURE REALTY. TRREB
- C$438,0001 bd1 ba-- sqft28 Wellesley St E #706, Toronto, ON M4Y 0C4For SaleMLS ID #C13576588, RE/MAX REALTRON JIM MO REALTY. TRREB
- C$559,0002 bd1 ba-- sqftSUMMIT, Toronto, ON M5V 2W8For SaleMLS ID #C13608248, ROYAL LEPAGE SIGNATURE REALTY. TRREB
- C$399,9001 bd1 ba-- sqftSouthside Condos, Toronto, ON M3H 0C8For SaleMLS ID #C13502302, RE/MAX HALLMARK REALTY LTD.. TRREB
- C$399,900-- bd1 ba-- sqft89 Church St #2205, Toronto, ON M5C 2G3For SaleMLS ID #C13429770, HOMELIFE NEW WORLD REALTY INC.. TRREB
- C$399,9001 bd1 ba-- sqft101 Subway Cres #414, Toronto, ON M9B 6K4For SaleMLS ID #W13488780, ROYAL LEPAGE PORRITT REAL ESTATE. TRREB
- C$430,0001 bd1 ba-- sqft99 Foxbar Rd #306, Toronto, ON M4V 0B2For SaleMLS ID #C13237304, RE/MAX CONDOS PLUS CORPORATION. TRREB
- C$439,0001 bd1 ba-- sqftThe Wyatt Condos, Toronto, ON M5A 0M8For SaleMLS ID #C13177514, RE/MAX HALLMARK REALTY LTD.. TRREB
- C$380,0002 bd2 ba-- sqft840 Queens Plate Dr #612, Toronto, ON M9W 0E7For SaleMLS ID #W13594172, RE/MAX HALLMARK YORK GROUP REALTY LTD.. TRREB
- C$424,900-- bd1 ba-- sqft20 Richardson St S #3406, Toronto, ON M5A 0S6For SaleMLS ID #C13416856, CENTURY 21 PEOPLE`S CHOICE REALTY INC.. TRREB
- C$459,0001 bd1 ba-- sqft560 Front St W Unit 1232, Toronto, ON M5V 1C1For SaleMLS ID #C13246444, RIGHT AT HOME REALTY INC.. TRREB
- C$519,0001 bd1 ba-- sqftEast 55, Toronto, ON M5A 2V8For SaleMLS ID #C13604074, BRAD J. LAMB REALTY 2016 INC.. TRREB
- C$399,9991 bd1 ba-- sqft98 Lillian St #724, Toronto, ON M4S 0A5For SaleMLS ID #C13559142, REMAX YOUR COMMUNITY REALTY. TRREB
- C$369,9001 bd1 ba-- sqftMerge Condo, Toronto, ON M1N 1J2New ConstructionMLS ID #E13598234, ROYAL LEPAGE SIGNATURE CONNECT.CA REALTY. TRREB
- C$490,0002 bd1 ba-- sqft725 King St W #303, Toronto, ON M5V 2W9For SaleMLS ID #C13466520, RE/MAX REALTRON BARRY COHEN HOMES INC.. TRREB
