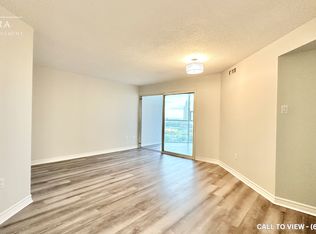
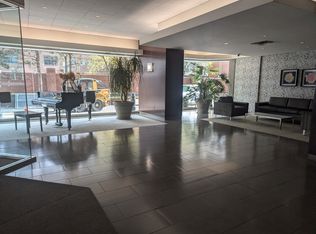
Welcome to 725 King St W, where stylish downtown living meets everyday convenience in the heart of the vibrant King West neighbourhood. This bright and spacious 1-bedroom + den suite offers approx 700 sqft of thoughtfully designed living space, featuring a functional layout ideal for both relaxing and entertaining. The modern kitchen is equipped with full-sized appliances and crisp white cabinetry, flowing seamlessly into the open-concept living area. A sunny and versatile den adds flexibility to the space, making it perfect for a home office, reading nook, or additional lounge area. The unit also includes a spacious bedroom with excellent closet space, a 4-piece bathroom, and ample storage throughout. For added convenience, residents have access to a clean and well-maintained laundry room located on the same floor. Enjoy an exceptional collection of resort-style amenities, including indoor and outdoor pools, fitness and squash courts, party rooms, and a beautifully landscaped private courtyard. Perfectly located just steps from restaurants, parks, schools, TTC transit, BMO Field, Exhibition Place, and the Harbourfront, this condo offers the best of urban living. An added bonus: the future King West subway station will soon be just steps from your door.
For sale
C$490,000
725 King St W #303, Toronto, ON M5V 2W9
2beds
1baths
Apartment
Built in ----
-- sqft lot
$-- Zestimate®
C$--/sqft
C$785/mo HOA
What's special
- 39 days |
- 55 |
- 10 |
Zillow last checked:
Listing updated:
Listed by:
RE/MAX REALTRON BARRY COHEN HOMES INC.
Source: TRREB,MLS®#: C13466520 Originating MLS®#: Toronto Regional Real Estate Board
Originating MLS®#: Toronto Regional Real Estate BoardFacts & features
Interior
Bedrooms & bathrooms
- Bedrooms: 2
- Bathrooms: 1
Bedroom
- Level: Main
- Dimensions: 3.65 x 2.8
Bathroom
- Level: Main
- Dimensions: 0 x 0
Foyer
- Level: Main
- Dimensions: 0 x 0
Kitchen
- Level: Main
- Dimensions: 2.6 x 2.13
Living room
- Level: Main
- Dimensions: 5.2 x 3.6
Utility room
- Level: Main
- Dimensions: 0 x 0
Heating
- Heat Pump, Other Source
Cooling
- Central Air
Appliances
- Laundry: In Building
Features
- Flooring: Carpet Free
- Basement: None
- Has fireplace: No
Interior area
- Living area range: 600-699 null
Property
Parking
- Total spaces: 1
- Parking features: Garage
- Has garage: Yes
Details
- Parcel number: 116810022
Construction
Type & style
- Home type: Apartment
- Property subtype: Apartment
Materials
- Brick
Community & HOA
HOA
- Amenities included: Exercise Room, Party Room/Meeting Room, Outdoor Pool, Indoor Pool, Sauna, Squash/Racquet Court
- Services included: Building Insurance Included, Common Elements Included, CAC Included, Heat Included, Water Included
- HOA fee: C$785 monthly
- HOA name: MTCC
Location
- Region: Toronto
Financial & listing details
- Annual tax amount: C$2,511
- Date on market: 6/19/2026
RE/MAX REALTRON BARRY COHEN HOMES INC.
RE/MAX REALTRON BARRY COHEN HOMES INC.
By pressing Contact Agent, you agree that the real estate professional identified above may call/text you about your search, which may involve use of automated means and pre-recorded/artificial voices. You don't need to consent as a condition of buying any property, goods, or services. Message/data rates may apply. You also agree to our Terms of Use. Zillow does not endorse any real estate professionals. We may share information about your recent and future site activity with your agent to help them understand what you're looking for in a home.
Price history
Price history is unavailable.
Public tax history
Tax history is unavailable.
Climate risks
Neighborhood: Niagara
Nearby schools
GreatSchools rating
No schools nearby
We couldn't find any schools near this home.
- C$2,2951 bd1 ba750 sqft705 King St W #1501, Toronto, ON M5V2W8For Rent
- C$---- bd1 ba-- sqft705 King St W #606, Toronto, ON M5V2W8Off Market
- C$--1 bd1 ba700 sqft705 King St W #412, Toronto, ON M5V2W8Off Market

- C$559,0002 bd1 ba-- sqft705 King St W #1603, Toronto, ON M5V2W8For Sale

- C$2,6502 bd1 ba-- sqft705 King St W #1015, Toronto, ON M5V2W8For Rent
- C$--1 bd1 ba600 sqft705 King St W, Toronto, ON M5V2W8Off Market
- C$--2 bd1 ba670 sqft78 Tecumseth St #909, Toronto, ON M5V0A9Off Market
- C$3,7003 bd2 ba-- sqft78 Tecumseth St #703, Toronto, ON M5V0A9For Rent
Similar homes
- C$539,9002 bd1 ba-- sqft361 Front St W #1501, Toronto, ON M5V 3R5For Sale
 MLS ID #C13555472, KELLER WILLIAMS REFERRED URBAN REALTY. TRREB
 - C$510,0002 bd2 ba-- sqft225 Wellesley St E #811, Toronto, ON M4X 1X8For Sale
 MLS ID #C13460140, SAGE REAL ESTATE LIMITED. TRREB
 - C$459,0002 bd1 ba-- sqft15 Maitland Pl #204, Toronto, ON M4Y 2X3For Sale
 MLS ID #C13423918, RE/MAX CONDOS PLUS CORPORATION. TRREB
 - C$429,0002 bd1 ba-- sqftResidences of the World Trade Centre, Toronto, ON M5E 1R4For SaleMLS ID #C13499794, HARVEY KALLES REAL ESTATE LTD.. TRREB
- C$479,9001 bd1 ba-- sqft155 Dalhousie St #626, Toronto, ON M5B 2P7For SaleMLS ID #C13464514, SUTTON GROUP-ADMIRAL REALTY INC.. TRREB
- C$489,0001 bd1 ba-- sqft100 Hayden St #812, Toronto, ON M4Y 3C7For SaleMLS ID #C13002936, SUTTON GROUP-ADMIRAL REALTY INC.. TRREB
- C$589,0002 bd2 ba-- sqft35 Hayden St #1201, Toronto, ON M4Y 3C3For SaleMLS ID #C13576800, RE/MAX CROSSROADS REALTY INC.. TRREB
- C$469,8001 bd1 ba-- sqft26 Norton Ave #Penthouse 11, Toronto, ON M2N 0H6For SaleMLS ID #C13609844, CENTURY 21 KING`S QUAY REAL ESTATE INC.. TRREB
- C$548,0002 bd1 ba-- sqft1055 Bay St #716, Toronto, ON M5S 3A3For SaleMLS ID #C13211508, LI, JIA . TRREB
- C$479,9001 bd1 ba-- sqft9 Michael Power Pl #902, Toronto, ON M9A 0A5For SaleMLS ID #W13552618, ROYAL LEPAGE CREDIT VALLEY REAL ESTATE. TRREB
- C$485,9003 bd2 ba-- sqft150 Neptune Dr #801, Toronto, ON M6A 2Y9For SaleMLS ID #C13482724, REMAX YOUR COMMUNITY REALTY. TRREB
- C$499,9001 bd1 ba-- sqft133 Wynford Dr #1609, Toronto, ON M3C 0J5For SaleMLS ID #C13576124, SUTTON GROUP-HERITAGE REALTY INC.. TRREB
- C$489,0002 bd1 ba-- sqftMona Lisa, Toronto, ON M2N 0E1For SaleMLS ID #C13239248, HOMELIFE BROADWAY REALTY INC.. TRREB
- C$559,0001 bd1 ba-- sqft887 Bay St #708, Toronto, ON M5S 3K4For SaleMLS ID #C13554738, HOMELIFE NEW WORLD REALTY INC.. TRREB
- C$429,0001 bd1 ba-- sqft1055 Bay St #1710, Toronto, ON M5S 3A3For SaleMLS ID #C13550120, LANDPOWER REAL ESTATE LTD.. TRREB
- C$400,0002 bd1 ba-- sqft1420 Dupont St #603, Toronto, ON M6H 0C2For SaleMLS ID #W13454778, HOMELIFE LANDMARK REALTY INC.. TRREB
- C$469,0001 bd1 ba-- sqft398 Eglinton Ave E #203, Toronto, ON M4P 3H8For SaleMLS ID #C13562468, ROYAL LEPAGE REAL ESTATE SERVICES LTD.. TRREB
- C$490,0002 bd2 ba-- sqft68 Grangeway Ave #1512, Toronto, ON M1H 0A1For SaleMLS ID #E13492594, ROYAL LEPAGE SIGNATURE REALTY. TRREB
- C$580,0003 bd2 ba-- sqft117 Gerrard St E #310, Toronto, ON M5B 2L4For SaleMLS ID #C13085506, ROYAL LEPAGE REAL ESTATE SERVICES LTD.. TRREB
- C$399,0001 bd1 ba-- sqft75 Dalhousie St #311, Toronto, ON M5B 2R9For SaleMLS ID #C13533652, RE/MAX HALLMARK REALTY LTD.. TRREB
