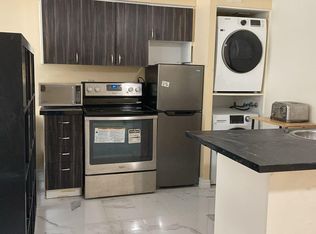
Welcome to Tridel's Polo Club! This well-planned, sun-filled unit offers breathtaking south-west city skyline and sunset views. Perfectly positioned in the heart of downtown, steps to Yorkville's fine shops and dining, transit, hospitals, and the University of Toronto campus. Updated Kitchen with Blacksplash and white cabinetry, as well as an Updated Bathroom with Glass Shower. Phenomenal value with all utilities included in the maintenance fee for all-inclusive, worry-free living. Enjoy top-tier amenities: 24 hour concierge, rooftop patio with BBQ, party/meeting room, indoor hot tub, gym, squash court, and visitor parking. All in a well-managed, highly sought-after building at one of Toronto's most coveted intersections. Ideal for first-time buyer, student, investor, downsizer, or a chic pied-a-terre. Own in the centre of it all. Live or invest with confidence!
For sale
C$429,000
1055 Bay St #1710, Toronto, ON M5S 3A3
1beds
1baths
Apartment
Built in ----
-- sqft lot
$-- Zestimate®
C$--/sqft
C$543/mo HOA
What's special
- 9 days |
- 24 |
- 0 |
Zillow last checked:
Listing updated:
Listed by:
LANDPOWER REAL ESTATE LTD.
Source: TRREB,MLS®#: C13550120 Originating MLS®#: Toronto Regional Real Estate Board
Originating MLS®#: Toronto Regional Real Estate BoardFacts & features
Interior
Bedrooms & bathrooms
- Bedrooms: 1
- Bathrooms: 1
Bedroom
- Level: Flat
- Dimensions: 3.25 x 3.15
Dining room
- Level: Flat
- Dimensions: 4.17 x 4.57
Kitchen
- Level: Flat
- Dimensions: 2.03 x 3.2
Living room
- Level: Flat
- Dimensions: 4.17 x 4.57
Heating
- Heat Pump, Gas
Cooling
- Central Air
Appliances
- Laundry: Ensuite, In Kitchen
Features
- None
- Basement: None
- Has fireplace: No
Interior area
- Living area range: 500-599 null
Video & virtual tour
Property
Parking
- Parking features: Garage
- Has garage: Yes
Lot
- Features: Clear View, Hospital, School, Public Transit, Library, Park
Details
- Parcel number: 117340234
Construction
Type & style
- Home type: Apartment
- Property subtype: Apartment
Materials
- Brick
Community & HOA
HOA
- Services included: Heat Included, Hydro Included, Water Included, CAC Included, Common Elements Included, Building Insurance Included, Parking Included
- HOA fee: C$543 monthly
- HOA name: MTCC
Location
- Region: Toronto
Financial & listing details
- Annual tax amount: C$2,435
- Date on market: 7/10/2026
LANDPOWER REAL ESTATE LTD.
LANDPOWER REAL ESTATE LTD.
By pressing Contact Agent, you agree that the real estate professional identified above may call/text you about your search, which may involve use of automated means and pre-recorded/artificial voices. You don't need to consent as a condition of buying any property, goods, or services. Message/data rates may apply. You also agree to our Terms of Use. Zillow does not endorse any real estate professionals. We may share information about your recent and future site activity with your agent to help them understand what you're looking for in a home.
Price history
Price history is unavailable.
Public tax history
Tax history is unavailable.
Climate risks
Neighborhood: Bay Street Corridor
Nearby schools
GreatSchools rating
No schools nearby
We couldn't find any schools near this home.
- C$--1 bd1 ba450 sqft1055 Bay St #1613, Toronto, ON M5S3A3Off Market
- C$--1 bd1 ba800 sqft1055 Bay St #411, Toronto, ON M5S3A3Off Market
- C$688,0003 bd1 ba-- sqft1055 Bay St #1401, Toronto, ON M5S3A3For Sale
- C$559,9002 bd1 ba-- sqft1055 Bay St #407, Toronto, ON M5S3A3For Sale
- C$519,9992 bd1 ba-- sqft1055 Bay St UNIT 1916, Toronto, ON M5S3A3For Sale
- C$--1 bd1 ba525 sqft1055 Bay St #1010, Toronto, ON M5S3A3Off Market
- C$--1 bd1 ba600 sqft1055 Bay St #609, Toronto, ON M5S3A3Off Market
- C$499,0001 bd1 ba-- sqft1055 Bay St #2210, Toronto, ON M5S3A3For Sale
- C$--2 bd1 ba950 sqft1055 Bay St #1101, Toronto, ON M5S3A3Off Market
Similar homes
- C$559,9002 bd1 ba-- sqft1055 Bay St #407, Toronto, ON M5S 3A3For SaleMLS ID #C13492782, ROYAL LEPAGE TERREQUITY SW REALTY. TRREB
- C$439,9001 bd1 ba-- sqft70 Temperance St #2816, Toronto, ON M5H 0B1New Construction
 MLS ID #C13542892, RE/MAX CROSSROADS REALTY INC.. TRREB
 - C$489,0001 bd1 ba-- sqftMinto Plaza, Toronto, ON M5G 2K5For Sale
 MLS ID #C13560476, PROPERTY.CA INC.. TRREB
 - C$399,0001 bd1 ba-- sqft75 Dalhousie St #311, Toronto, ON M5B 2R9For Sale
 MLS ID #C13533652, RE/MAX HALLMARK REALTY LTD.. TRREB
 - C$499,9002 bd1 ba-- sqft24 Wellesley St W #306, Toronto, ON M4Y 2X6For SaleMLS ID #C13492176, REAL ONE REALTY INC.. TRREB
- C$459,0002 bd1 ba-- sqft15 Maitland Pl #204, Toronto, ON M4Y 2X3For SaleMLS ID #C13423918, RE/MAX CONDOS PLUS CORPORATION. TRREB
- C$569,9001 bd1 ba-- sqft909 Bay St #2303, Toronto, ON M5S 3G2For SaleMLS ID #C13525262, SOTHEBY'S INTERNATIONAL REALTY CANADA. TRREB
- C$489,0001 bd1 ba-- sqft100 Hayden St #812, Toronto, ON M4Y 3C7For SaleMLS ID #C13002936, SUTTON GROUP-ADMIRAL REALTY INC.. TRREB
- C$510,0002 bd2 ba-- sqft225 Wellesley St E #811, Toronto, ON M4X 1X8For SaleMLS ID #C13460140, SAGE REAL ESTATE LIMITED. TRREB
- C$400,0002 bd1 ba-- sqft1420 Dupont St #603, Toronto, ON M6H 0C2For SaleMLS ID #W13454778, HOMELIFE LANDMARK REALTY INC.. TRREB
- C$598,0002 bd1 ba-- sqft38 Grenville St #4407, Toronto, ON M4Y 1A5For SaleMLS ID #C13549726, NU STREAM REALTY (TORONTO) INC.. TRREB
- C$428,0001 bd1 ba-- sqftSouthside Condos, Toronto, ON M3H 0C8For SaleMLS ID #C13502302, RE/MAX HALLMARK REALTY LTD.. TRREB
- C$318,800-- bd1 ba-- sqft88 Charles St E #504, Toronto, ON M4Y 2W7For SaleMLS ID #C13495222, RE/MAX HALLMARK LAFONTAINE REALTY. TRREB
- C$568,0001 bd1 ba-- sqft44 Gerrard St W #1507, Toronto, ON M5G 2K2For SaleMLS ID #C13542546, HOMELIFE LANDMARK REALTY INC.. TRREB
- C$490,0002 bd1 ba-- sqft725 King St W #303, Toronto, ON M5V 2W9For SaleMLS ID #C13466520, RE/MAX REALTRON BARRY COHEN HOMES INC.. TRREB
- C$428,8882 bd1 ba-- sqft1350 York Mills Rd #1406, Toronto, ON M3A 2A1For SaleMLS ID #C13504564, KELLER WILLIAMS REFERRED URBAN REALTY. TRREB
- C$589,0002 bd1 ba-- sqft85 Queens Wharf Rd Unit 316, Toronto, ON M5V 0J9For SaleMLS ID #C13580970, BAY STREET GROUP INC.. TRREB
- C$399,9991 bd1 ba-- sqft18 Kenaston Gdns #1601, Toronto, ON M2K 3C7For SaleMLS ID #C13508412, CENTURY 21 LEADING EDGE REALTY INC.. TRREB
- C$530,0002 bd1 ba-- sqft395 Bloor St E #4710, Toronto, ON M4W 1H7New ConstructionMLS ID #C13049686, CENTURY 21 KING`S QUAY REAL ESTATE INC.. TRREB
- C$429,8002 bd1 ba-- sqftAshlea Terrace, Toronto, ON M3H 6B4For SaleMLS ID #C13069704, REMAX YOUR COMMUNITY REALTY. TRREB
