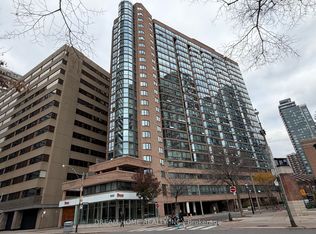
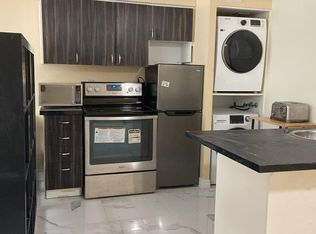
Bright, stylish, and filled with natural light, this southwest-facing 1+1 bedroom suite enjoys a protected, wide-open outlook over St. Basil's Church. A generously sized primary bedroom is complemented by a den turned second bedroom, set apart by modern glass French doors. The kitchen comes with stainless steel appliances, granite countertops, a ceramic backsplash, and a breakfast bar for casual dining. A walk-in shower highlight the bathroom. Unobstructed Views. Yorkville, upscale shopping, and the TTC are all just minutes away, and the building offers a 24-hour concierge.
For sale
C$399,900
1055 Bay St Unit 1007, Toronto, ON M5S 3A3
2beds
1baths
Apartment
Built in ----
-- sqft lot
$-- Zestimate®
C$--/sqft
C$763/mo HOA
What's special
Generously sized primary bedroomGranite countertopsCeramic backsplashWalk-in showerUnobstructed views
- 9 hours
- 13
- 1
Zillow last checked:
Listing updated:
Listed by:
HC REALTY GROUP INC.
Source: TRREB,MLS®#: C14197646 Originating MLS®#: Toronto Regional Real Estate Board
Facts & features
Interior
Bedrooms & bathrooms
- Bedrooms: 2
- Bathrooms: 1
Primary bedroom
- Description: Primary Bedroom
- Level: Main
- Area: 12.36 Square Meters
- Area source: Other
- Dimensions: 4.43 x 2.79
Den
- Description: Den
- Level: Main
- Area: 9.36 Square Meters
- Area source: Other
- Dimensions: 3.24 x 2.89
Dining room
- Description: Dining Room
- Level: Main
- Area: 18.79 Square Meters
- Area source: Other
- Dimensions: 5.51 x 3.41
Kitchen
- Description: Kitchen
- Level: Main
- Area: 3.9 Square Meters
- Area source: Other
- Dimensions: 2.13 x 1.83
Living room
- Description: Living Room
- Level: Main
- Area: 18.79 Square Meters
- Area source: Other
- Dimensions: 5.51 x 3.41
Heating
- Forced Air, Gas
Cooling
- Central Air
Appliances
- Laundry: Ensuite
Features
- None
- Basement: None
- Has fireplace: No
Interior area
- Living area range: 700-799 null
Property
Parking
- Total spaces: 1
- Parking features: Underground
- Has attached garage: Yes
Details
- Parcel number: 117340135
Construction
Type & style
- Home type: Apartment
- Property subtype: Apartment
- Attached to another structure: Yes
Materials
- Brick
Community & HOA
HOA
- Amenities included: Concierge, Exercise Room, Party Room/Meeting Room, Recreation Room, Sauna
- Services included: Heat Included, Hydro Included, Water Included, CAC Included, Common Elements Included, Building Insurance Included, Parking Included
- HOA fee: C$763 monthly
- HOA name: MTCC
Location
- Region: Toronto
Financial & listing details
- Annual tax amount: C$2,854
- Date on market: 11/20/2026
Price history
Price history is unavailable.
Public tax history
Tax history is unavailable.
Climate risks
Neighborhood: Bay Street Corridor
Nearby schools
GreatSchools rating
No schools nearby
We couldn't find any schools near this home.
Similar homes
- C$399,0001 bd2 ba-- sqft55 Charles St E #1001, Toronto, ON M4Y 0J1For Sale
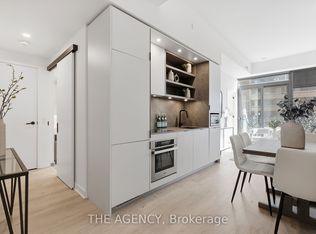 MLS ID #C14168770, THE AGENCY. TRREB
- C$399,9002 bd1 ba-- sqft501 Yonge St #2508, Toronto, ON M4Y 0G8For Sale
 MLS ID #C13862274, HOMELIFE NEW WORLD REALTY INC.. TRREB
- C$399,9001 bd1 ba-- sqft45 Charles St E #2106, Toronto, ON M4Y 0B8For Sale
 MLS ID #C14159352, HOMELIFE/5 STAR REALTY LTD.. TRREB
- C$399,9991 bd1 ba-- sqft501 Yonge St #2506, Toronto, ON M4Y 1X9For Sale
 MLS ID #C14159408, RE/MAX EXCEL REALTY LTD.. TRREB
