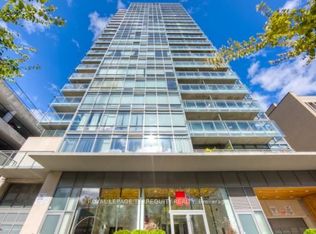
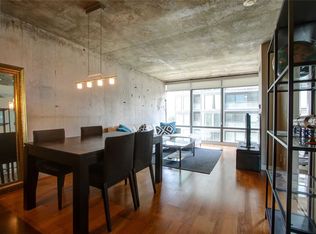
Located on Wellesley Street between Yonge and Church, this thoughtfully designed 1-bedroom + den suite at 22 Condominiums offers 597 sq ft of bright, open-concept living in a sleek, modern building known for its striking glass exterior and prominent balconies. Inside, you'll find floor-to-ceiling windows that flood the space with natural light, hardwood flooring, and exposed concrete details that add a contemporary edge. The modern kitchen features brand-new quartz countertops, stylish cabinetry, and stainless steel appliances, blending functionality with refined design. The spacious bedroom includes a large closet, while the versatile den is ideal for a home office or guest area. Step out onto your deep private balcony and enjoy the energy of the Church Street Corridor below. Residents at 22 Condominiums enjoy a rooftop lounge with shaded seating and an oversized hot tub, along with a fitness centre, party room, and concierge service. Located just steps from Wellesley Station, Yorkville, U of T, and Toronto's best shopping, dining, and nightlife, this suite offers the perfect balance of urban convenience and modern comfort.
For sale
C$449,000
22 Wellesley St E #202, Toronto, ON M4Y 1G3
2beds
1baths
Apartment
Built in ----
-- sqft lot
$-- Zestimate®
C$--/sqft
C$581/mo HOA
What's special
Striking glass exteriorProminent balconiesHardwood flooringModern kitchenBrand-new quartz countertopsStylish cabinetryStainless steel appliances
- 7 days
- 27
- 1
Zillow last checked:
Listing updated:
Listed by:
HARVEY KALLES REAL ESTATE LTD.
Source: TRREB,MLS®#: C14123592 Originating MLS®#: Toronto Regional Real Estate Board
Facts & features
Interior
Bedrooms & bathrooms
- Bedrooms: 2
- Bathrooms: 1
Primary bedroom
- Level: Main
- Dimensions: 3.28 x 2.74
Den
- Level: Main
- Dimensions: 2.64 x 3.45
Kitchen
- Level: Main
- Dimensions: 2.92 x 3.66
Living room
- Level: Main
- Dimensions: 3.05 x 3.48
Heating
- Forced Air, Gas
Cooling
- Central Air
Appliances
- Laundry: Ensuite
Features
- None
- Basement: None
- Has fireplace: No
Interior area
- Living area range: 500-599 null
Property
Parking
- Parking features: Underground
- Has garage: Yes
Features
- Exterior features: Open Balcony
Details
- Parcel number: 129230110
Construction
Type & style
- Home type: Apartment
- Property subtype: Apartment
Materials
- Concrete
Community & HOA
HOA
- Services included: Heat Included, Water Included, CAC Included, Common Elements Included, Parking Included
- HOA fee: C$581 monthly
- HOA name: TSCC
Location
- Region: Toronto
Financial & listing details
- Annual tax amount: C$2,790
- Date on market: 10/28/2026
Price history
Price history is unavailable.
Public tax history
Tax history is unavailable.
Climate risks
Neighborhood: Church
Nearby schools
GreatSchools rating
No schools nearby
We couldn't find any schools near this home.
Similar homes
- C$450,0002 bd1 ba-- sqftThe Century Plaza, Toronto, ON M4Y 2X6For Sale
 MLS ID #C14128204, SAGE REAL ESTATE LIMITED. TRREB
- C$469,0002 bd1 ba-- sqft1001 Bay St #2507, Toronto, ON M5S 3A6For Sale
 MLS ID #C14140580, RE/MAX REALTY SERVICES INC.. TRREB
- C$480,0002 bd1 ba-- sqft25 Maitland St #601, Toronto, ON M4Y 2W1For Sale
 MLS ID #C14139910, PROPERTY.CA INC.. TRREB
- C$468,0002 bd1 ba-- sqft403 Church St #1401, Toronto, ON M4Y 0C9For Sale
 MLS ID #C14147520, UNION CAPITAL REALTY. TRREB
