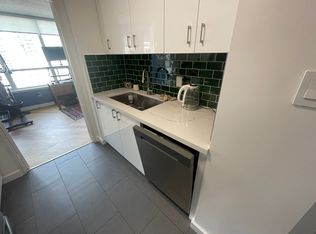
Welcome To The Cosmopolitan! This bright and exceptionally well-laid-out 2-bedroom, 1-bath suite offers approximately 860 sq ft of comfortable living space in one of downtown Toronto's most convenient locations. Flooded with natural light, the home features clearly defined living and dining areas, a refreshed kitchen with updated cabinetry, countertops, backsplash, stainless steel appliances and a rare kitchen window, plus an updated bathroom. Extra-large windows offer open views combining the Toronto skyline with surrounding greenery. A true residence in a well-managed, community-based building with excellent staff, strong owner occupancy and fantastic amenities including a rooftop pool. Just steps to the subway and close to the Financial District, U of T, TMU, Eaton Centre, restaurants, shopping and more
For sale
C$539,999
25 Maitland St #601, Toronto, ON M4Y 2W1
2beds
1baths
Apartment
Built in ----
-- sqft lot
$-- Zestimate®
C$--/sqft
C$1,018/mo HOA
What's special
Flooded with natural lightRare kitchen windowUpdated bathroom
- 3 days |
- 5 |
- 0 |
Zillow last checked:
Listing updated:
Listed by:
PROPERTY.CA INC.
Source: TRREB,MLS®#: C13687970 Originating MLS®#: Toronto Regional Real Estate Board
Originating MLS®#: Toronto Regional Real Estate BoardFacts & features
Interior
Bedrooms & bathrooms
- Bedrooms: 2
- Bathrooms: 1
Primary bedroom
- Level: Flat
- Dimensions: 3 x 4.87
Bedroom
- Level: Flat
- Dimensions: 2.33 x 3.93
Dining room
- Level: Flat
- Dimensions: 5.3 x 3.68
Kitchen
- Level: Flat
- Dimensions: 2.74 x 2.76
Living room
- Description: Primary Bedroom
- Level: Flat
- Area: 14.8 Square Meters
- Area source: Other
- Dimensions: 3.04 x 4.87
Heating
- Forced Air, Gas
Cooling
- Central Air
Appliances
- Laundry: Ensuite
Features
- Other
- Basement: None
- Has fireplace: No
Interior area
- Living area range: 800-899 null
Video & virtual tour
Property
Parking
- Parking features: Underground
- Has attached garage: Yes
Details
- Parcel number: 117550043
Construction
Type & style
- Home type: Apartment
- Property subtype: Apartment
- Attached to another structure: Yes
Materials
- Brick
Community & HOA
HOA
- Services included: Heat Included, Hydro Included, Water Included, Common Elements Included, Building Insurance Included
- HOA fee: C$1,018 monthly
- HOA name: MTCC
Location
- Region: Toronto
Financial & listing details
- Annual tax amount: C$2,723
- Date on market: 8/18/2026
Price history
Price history is unavailable.
Public tax history
Tax history is unavailable.
Climate risks
Neighborhood: Church
Nearby schools
GreatSchools rating
No schools nearby
We couldn't find any schools near this home.
- C$--1 bd1 ba950 sqft25 Maitland St UNIT 1204, Toronto, ON M4Y2W1Off Market
- C$399,9991 bd1 ba-- sqft25 Maitland St #505, Toronto, ON M4Y2W1For Sale
- C$579,9002 bd2 ba-- sqft25 Maitland St #1506, Toronto, ON M4Y2W1For Sale

- C$540,0002 bd1 ba-- sqft25 Maitland St W #1001, Toronto, ON M4Y2W1For Sale
- C$689,0003 bd2 ba-- sqft25 Maitland St #210, Toronto, ON M4Y2W1For Sale
- C$2,1001 bd1 ba-- sqft25 Maitland St #1007, Toronto, ON M4Y2W1For Rent
- C$--1 bd1 ba850 sqft25 Maitland St #1201, Toronto, ON M4Y2W1Off Market
- C$--2 bd1 ba-- sqft25 Maitland St #608, Toronto, ON M4Y2W1Off Market
Similar homes
- C$499,0002 bd1 ba-- sqft11 Wellesley St W #4309, Toronto, ON M4Y 0G4For Sale
 MLS ID #C13699820, KW Living Realty. TRREB
 - C$540,0002 bd1 ba-- sqftThe Cosmopolitan, Toronto, ON M4Y 2W1For SaleMLS ID #C13481992, RIGHT AT HOME REALTY INC.. TRREB
- C$579,9002 bd2 ba-- sqft25 Maitland St #1506, Toronto, ON M4Y 2W1For SaleMLS ID #C13436964, RE/MAX PROFESSIONALS INC.. TRREB
- C$588,8882 bd1 ba-- sqft85 Wood St #1006, Toronto, ON M4Y 0E8For Sale
 MLS ID #C13680418, SNOBAR REALTY GROUP INC.. TRREB
 - C$575,0001 bd1 ba-- sqftTotem Condos, Toronto, ON M4Y 0E4For SaleMLS ID #C13683504, SOTHEBY'S INTERNATIONAL REALTY CANADA. TRREB
- C$549,0002 bd1 ba-- sqft85 Wood St Unit 1617, Toronto, ON M4Y 2P9For SaleMLS ID #C13616844, PMT REALTY INC.. TRREB
- C$699,9993 bd2 ba-- sqftThe Gallery, Toronto, ON M4Y 2X5For SaleMLS ID #C13697228, WEB MAX REALTY INC.. TRREB
- C$499,9002 bd1 ba-- sqft25 Carlton St #603, Toronto, ON M5B 1L4For SaleMLS ID #C13677538, ROYAL LEPAGE REAL ESTATE SERVICES LTD.. TRREB
- C$539,9002 bd1 ba-- sqft1001 Bay St #610, Toronto, ON M5S 3A6For SaleMLS ID #C13613794, CAPITAL NORTH REALTY CORPORATION. TRREB
- C$508,0002 bd1 ba-- sqft501 Yonge St #2208, Toronto, ON M4Y 0G8For SaleMLS ID #C13629136, HOMELIFE LANDMARK REALTY INC.. TRREB
- C$549,8882 bd2 ba-- sqft70 Alexander St #406, Toronto, ON M4Y 3B6For SaleMLS ID #C13418646, ROYAL LEPAGE SIGNATURE REALTY. TRREB
- C$558,0002 bd1 ba-- sqft955 Bay St #614, Toronto, ON M5S 0C6For SaleMLS ID #C13611262, BAY STREET GROUP INC.. TRREB
- C$569,9002 bd1 ba-- sqft50 Wellesley St E #3207, Toronto, ON M4Y 1G2For SaleMLS ID #C13605014, Red And White Realty Inc. TRREB
- C$700,0003 bd2 ba-- sqft77 Carlton St #202, Toronto, ON M5B 2J7For SaleMLS ID #C13688660, PMT REALTY INC.. TRREB
- C$525,0002 bd1 ba-- sqft44 Saint Joseph St #1215, Toronto, ON M4Y 2W4For SaleMLS ID #C13481048, RE/MAX CONDOS PLUS CORPORATION. TRREB
- C$809,0002 bd2 ba-- sqft955 Bay St #2501, Toronto, ON M5S 0C6For SaleMLS ID #C13692446, RE/MAX PARADIGM REAL ESTATE. TRREB
- C$529,0002 bd1 ba-- sqft85 Wood St #3609, Toronto, ON M4Y 2N4New ConstructionMLS ID #C13018296, KELLER WILLIAMS EDGE REALTY. TRREB
- C$559,0002 bd1 ba-- sqft501 Yonge St #2001, Toronto, ON M4Y 0G8For SaleMLS ID #C13331566, HOMELIFE LANDMARK REALTY INC.. TRREB
- C$559,9002 bd1 ba-- sqft38 Grenville St Unit 708, Toronto, ON M4Y 1A5For SaleMLS ID #C13669128, CENTURY 21 MYPRO REALTY. TRREB
- C$799,9002 bd2 ba-- sqft57 Saint Joseph St #2407, Toronto, ON M5S 0C5For SaleMLS ID #C13701584, ONE PERCENT REALTY LTD.. TRREB
