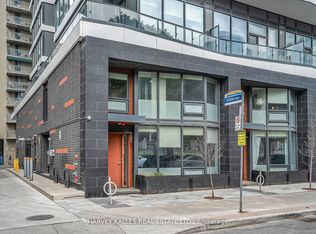
A Fantastic Opportunity For First-Time Buyers, Downsizers & Savvy Investors! Professionally Refreshed, Bright & Spacious Corner Suite With Abundant Natural Light & Unobstructed Exposure. Thoughtfully Designed 2-Bedroom Split Layout Offers Privacy & Flexibility, With Floor-To-Ceiling Windows, Roller Blinds & Laminate Flooring Throughout. Open-Concept Living & Dining Area Walks Out To A Private Balcony-Perfect For Morning Coffee Or An Evening Unwind. Sleek Modern Kitchen Features High-End Miele Integrated Stainless Steel Appliances. Enjoy Exceptional Building Amenities Including A 6,500 Sq. Ft. Fitness Centre, Learning Centre, Café, Bar With Terrace, Media Lounge, Guest Suites & Rooftop Patio With BBQs. Walk Score 99! Steps To U Of T, TMU, College Subway Station, TTC Streetcars, Grocery, Shopping & An Incredible Selection Of Restaurants. Includes Parking & Locker!
For sale
C$588,888
85 Wood St #1006, Toronto, ON M4Y 0E8
2beds
1baths
Apartment
Built in ----
-- sqft lot
$-- Zestimate®
C$--/sqft
C$572/mo HOA
What's special
Abundant natural lightUnobstructed exposureFloor-to-ceiling windowsRoller blindsLaminate flooring throughoutSleek modern kitchenRooftop patio with bbqs
- 5 days |
- 44 |
- 2 |
Zillow last checked:
Listing updated:
Listed by:
SNOBAR REALTY GROUP INC.
Source: TRREB,MLS®#: C13680418 Originating MLS®#: Toronto Regional Real Estate Board
Originating MLS®#: Toronto Regional Real Estate BoardFacts & features
Interior
Bedrooms & bathrooms
- Bedrooms: 2
- Bathrooms: 1
Primary bedroom
- Level: Flat
- Dimensions: 2.84 x 3.09
Bedroom
- Level: Flat
- Dimensions: 3.68 x 2.62
Dining room
- Level: Flat
- Dimensions: 2.74 x 7.08
Kitchen
- Level: Flat
- Dimensions: 2.74 x 7.08
Living room
- Level: Flat
- Dimensions: 2.74 x 7.08
Heating
- Forced Air, Gas
Cooling
- Central Air
Appliances
- Laundry: In-Suite Laundry
Features
- Flooring: Carpet Free
- Basement: None
- Has fireplace: No
Interior area
- Living area range: 600-699 null
Property
Parking
- Total spaces: 1
- Parking features: None
- Has garage: Yes
Features
- Exterior features: Open Balcony
Details
- Parcel number: 767110212
Construction
Type & style
- Home type: Apartment
- Property subtype: Apartment
Materials
- Concrete
Community & HOA
HOA
- Services included: Building Insurance Included, Parking Included, Heat Included, CAC Included, Common Elements Included
- HOA fee: C$572 monthly
- HOA name: TSCC
Location
- Region: Toronto
Financial & listing details
- Annual tax amount: C$4,036
- Date on market: 8/16/2026
Price history
Price history is unavailable.
Public tax history
Tax history is unavailable.
Climate risks
Neighborhood: Church
Nearby schools
GreatSchools rating
No schools nearby
We couldn't find any schools near this home.
- C$--3 bd1 ba-- sqft85 Wood St #0, Toronto, ON M4Y0E8Off Market

- C$--3 bd1 ba-- sqft85 Wood St #PENTHOUSE 06, Toronto, ON M4Y0E8Off Market

- C$4,8004 bd3 ba-- sqft85 Wood St #TOWNHOUSE 5, Toronto, ON M4Y0E8For Rent
- C$--3 bd1 ba-- sqft85 Wood St #999, Toronto, ON M4Y0E8Off Market

- C$--3 bd1 ba-- sqft85 Wood St #9909, Toronto, ON M4Y0E8Off Market
- C$--3 bd1 ba-- sqft85 Wood St #99999, Toronto, ON M4Y0E8Off Market
- C$--3 bd1 ba80 sqft85 Wood St #61, Toronto, ON M4Y0E8Off Market
- C$--3 bd2 ba80 sqft85 Wood St #23, Toronto, ON M4Y0E8Off Market
Similar homes
- C$599,0002 bd2 ba-- sqft50 Wellesley St E #3706, Toronto, ON M4Y 0C8For Sale
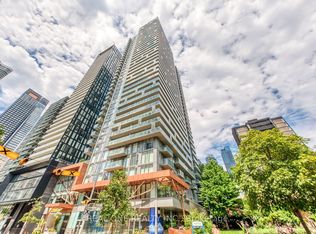 MLS ID #C13649030, REAL ONE REALTY INC.. TRREB
 - C$549,9002 bd2 ba-- sqft251 Jarvis St #1725, Toronto, ON M5B 0C3For Sale
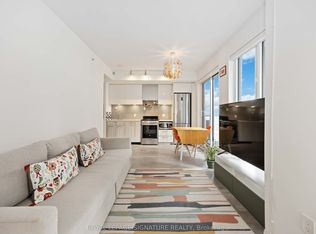 MLS ID #C13661020, ROYAL LEPAGE SIGNATURE REALTY. TRREB
 - C$599,0002 bd2 ba-- sqft8 Widmer St #4303, Toronto, ON M5V 0W6New Construction
 MLS ID #C13678776, RE/MAX REALTRON REALTY INC.. TRREB
 - C$599,9992 bd2 ba-- sqft100 Harbour St #1202, Toronto, ON M5J 0B5For Sale
 MLS ID #C13678654, RE/MAX GOLD REALTY INC.. TRREB
 - C$650,0002 bd2 ba-- sqft18 Yonge St #Penthouse 11, Toronto, ON M5E 1Z8For SaleMLS ID #C13687556, ROYAL LEPAGE SIGNATURE REALTY. TRREB
- C$598,0003 bd2 ba-- sqft35 Mercer St #1314, Toronto, ON M5V 0V1For SaleMLS ID #C13669648, HOMELIFE LANDMARK REALTY INC.. TRREB
- C$510,0002 bd1 ba-- sqft252 CHURCH CONDOS, Toronto, ON M5B 0E6For SaleMLS ID #C13668498, CENTURY 21 ATRIA REALTY INC.. TRREB
- C$575,0002 bd2 ba-- sqft170 Sumach St #907, Toronto, ON M5A 0C3For SaleMLS ID #C13616320, SUTTON GROUP-ADMIRAL REALTY INC.. TRREB
- C$599,0002 bd2 ba-- sqft108 Peter St #2101, Toronto, ON M5V 0W2For SaleMLS ID #C13652028, RE/MAX CONDOS PLUS CORPORATION. TRREB
- C$497,5002 bd2 ba-- sqftIvy condo, Toronto, ON M5B 2A9For SaleMLS ID #C13629796, HOMELIFE LANDMARK REALTY INC.. TRREB
- C$598,0002 bd2 ba-- sqft161 Roehampton Ave #3303, Toronto, ON M4P 0C8For SaleMLS ID #C13648698, BAY STREET GROUP INC.. TRREB
- C$649,0002 bd1 ba-- sqft110 Charles St E #1406, Toronto, ON M4Y 1T5For SaleMLS ID #C13618328, HOMELIFE NEW WORLD REALTY INC.. TRREB
- C$599,5002 bd2 ba-- sqftTHEATRE DISTRICT RESIDENCES, Toronto, ON M5V 0W6New ConstructionMLS ID #C13530072, Royal LePage Real Estate Associates. TRREB
- C$699,0002 bd2 ba-- sqft45 Charles St E Unit 5102, Toronto, ON M4Y 0B8For SaleMLS ID #C13624106, BAY STREET GROUP INC.. TRREB
- C$580,0002 bd1 ba-- sqft87 Peter St #1203, Toronto, ON M5V 0P1For SaleMLS ID #C13452370, ROYAL LEPAGE SIGNATURE REALTY. TRREB
- C$539,9902 bd2 ba-- sqft15 Mercer St #518, Toronto, ON M5V 0T8For SaleMLS ID #C13651272, PIVOT REAL ESTATE GROUP. TRREB
- C$768,0003 bd2 ba-- sqft11 Wellesley St W #3408, Toronto, ON M4Y 0G4New ConstructionMLS ID #C13659900, HC REALTY GROUP INC.. TRREB
- C$436,0002 bd1 ba-- sqft181 Dundas St E Unit 3601, Toronto, ON M5A 0N5For SaleMLS ID #C13670026, RE/MAX ATRIUM HOME REALTY. TRREB
- C$499,0002 bd2 ba-- sqft252 Church St #4012, Toronto, ON M5B 0E6For SaleMLS ID #C13543498, iCloud Realty Ltd.. TRREB
- C$699,0002 bd2 ba-- sqft280 Dundas St W #1803, Toronto, ON M5A 3W1For SaleMLS ID #C13655584, T-ONE GROUP REALTY INC.,. TRREB
