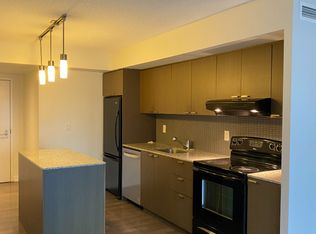
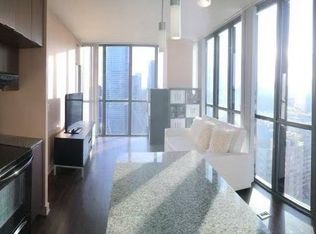
Rarely Offered Stunning Luxurious Unit With 1+1 Bedrooms, 1 Full Bath With Incredible Breathtaking West-facing Views In The Highly Desirable X Condominiums! Nestled In The Heart Of The City Near Yonge And Bloor, Exceptional 704 Square Foot, Functional, Open Concept Living Room Ideal For Entertaining. Modern Eat-In Kitchen With Convenient Centre Island And Stainless Steel Appliances. Floor-To-Ceiling Windows Flood The Interior With Tons Of Natural Light. Spacious West Facing Master Bedroom With Ensuite Bath & Good Sized Closet, Extra Large Enclosed Den Can Be Used As A Bedroom And Office. Freshly Painted In The Living Room And Den. Private Balcony Perfect For Outdoor Quiet Enjoyment, En-suite Laundry, One Parking And One Locker Included. Fantastic Amenities: 24-hour Concierge, Pool, Hot Tub, Gym/yoga Studio, Rooftop Terrace With BBQs, Guest Suites And Visitor Parking. Steps To Subway, Yorkville, The Shops On Bloor, The University Of Toronto And TMU , The Royal Ontario Museum, UHN Hospitals, Rosedale Valley Trails And DVP Easy Access!
For sale
C$649,000
110 Charles St E #1406, Toronto, ON M4Y 1T5
2beds
1baths
Apartment
Built in ----
-- sqft lot
$-- Zestimate®
C$--/sqft
C$645/mo HOA
What's special
- 3 days |
- 2 |
- 0 |
Zillow last checked:
Listing updated:
Listed by:
HOMELIFE NEW WORLD REALTY INC.
Source: TRREB,MLS®#: C13618328 Originating MLS®#: Toronto Regional Real Estate Board
Originating MLS®#: Toronto Regional Real Estate BoardFacts & features
Interior
Bedrooms & bathrooms
- Bedrooms: 2
- Bathrooms: 1
Primary bedroom
- Level: Flat
- Dimensions: 3.77 x 2.74
Den
- Level: Flat
- Dimensions: 3.23 x 2.37
Dining room
- Level: Flat
- Dimensions: 5.45 x 4.99
Kitchen
- Level: Flat
- Dimensions: 5.45 x 4.99
Living room
- Level: Flat
- Dimensions: 5.45 x 4.99
Heating
- Forced Air, Gas
Cooling
- Central Air
Appliances
- Laundry: Ensuite
Features
- Other
- Basement: None
- Has fireplace: No
Interior area
- Living area range: 700-799 null
Video & virtual tour
Property
Parking
- Total spaces: 1
- Parking features: Underground
- Has garage: Yes
Features
- Exterior features: Open Balcony
- Has view: Yes
- View description: City, Downtown
Lot
- Features: Rec./Commun.Centre, Public Transit, Park, Clear View
Details
- Parcel number: 761170123
Construction
Type & style
- Home type: Apartment
- Property subtype: Apartment
Materials
- Concrete
Community & HOA
Community
- Security: Concierge/Security
HOA
- Amenities included: Visitor Parking, Rooftop Deck/Garden, Outdoor Pool, Exercise Room, Concierge, Recreation Room
- Services included: Heat Included, Water Included, CAC Included, Common Elements Included, Parking Included
- HOA fee: C$645 monthly
- HOA name: TSCC
Location
- Region: Toronto
Financial & listing details
- Annual tax amount: C$3,559
- Date on market: 7/29/2026
HOMELIFE NEW WORLD REALTY INC.
HOMELIFE NEW WORLD REALTY INC.
By pressing Contact Agent, you agree that the real estate professional identified above may call/text you about your search, which may involve use of automated means and pre-recorded/artificial voices. You don't need to consent as a condition of buying any property, goods, or services. Message/data rates may apply. You also agree to our Terms of Use. Zillow does not endorse any real estate professionals. We may share information about your recent and future site activity with your agent to help them understand what you're looking for in a home.
Price history
Price history is unavailable.
Public tax history
Tax history is unavailable.
Climate risks
Neighborhood: Church
Nearby schools
GreatSchools rating
No schools nearby
We couldn't find any schools near this home.
- C$1,188,0003 bd3 ba-- sqft110 Charles St E #TOWNHOUSE 03, Toronto, ON M4Y1T5For Sale

- C$--1 bd1 ba700 sqft110 Charles St E #U1505, Toronto, ON M4Y1T5Off Market
- C$--2 bd2 ba803 sqft110 Charles St E #3107, Toronto, ON M4Y1T5Off Market
- C$--1 bd1 ba-- sqft110 Charles St E #1505, Toronto, ON M4Y1T5Off Market

- C$2,1451 bd1 ba520 sqft110 Charles St E #401, Toronto, ON M4Y1T5For Rent
- C$--2 bd2 ba850 sqft110 Charles St E #2008, Toronto, ON M4Y1T5Off Market
- C$970,0002 bd2 ba-- sqft110 Charles St E #1903, Toronto, ON M4Y1T5For Sale
- C$--1 bd1 ba-- sqft110 Charles St E #611, Toronto, ON M4Y1T5Off Market
Similar homes
- C$595,0002 bd1 ba-- sqft28 Linden St #Penthouse 7, Toronto, ON M4Y 0A4For Sale
 MLS ID #C13615864, ROYAL LEPAGE SIGNATURE REALTY. TRREB
 - C$499,0002 bd2 ba-- sqft28 Wellesley St E #1004, Toronto, ON M4Y 0C4For Sale
 MLS ID #C13627932, HOMELIFE LANDMARK RH REALTY. TRREB
 - C$628,9992 bd2 ba-- sqftEight Forty Condominiums, Toronto, ON M6C 0A4For Sale
 MLS ID #C13619960, ROYAL LEPAGE TERREQUITY REALTY. TRREB
 - C$575,0002 bd2 ba-- sqft170 Sumach St #907, Toronto, ON M5A 0C3For Sale
 MLS ID #C13616320, SUTTON GROUP-ADMIRAL REALTY INC.. TRREB
 - C$699,0002 bd2 ba-- sqft15 Mercer St #1806, Toronto, ON M5V 0T8For SaleMLS ID #C13613262, REMAX YOUR COMMUNITY REALTY. TRREB
- C$725,0002 bd1 ba-- sqftCasa Condominio Residenza, Toronto, ON M4Y 0A2For SaleMLS ID #C13590476, RE/MAX ULTIMATE REALTY INC.. TRREB
- C$649,0002 bd2 ba-- sqft4955 Yonge St #1609, Toronto, ON M2N 5N6For SaleMLS ID #C13624374, RE/MAX ALL-STARS REALTY INC.. TRREB
- C$899,0002 bd2 ba-- sqft1080 Bay St #1710, Toronto, ON M5S 0A5For SaleMLS ID #C13615876, KELLER WILLIAMS REFERRED URBAN REALTY. TRREB
- C$720,0002 bd1 ba-- sqft33 Charles St E #2109, Toronto, ON M4Y 0A2For SaleMLS ID #C13577244, HOMELIFE NEW WORLD REALTY INC.. TRREB
- C$624,0002 bd1 ba-- sqft318 Richmond St W #3805, Toronto, ON M5V 0B4For SaleMLS ID #C13565608, HOMELIFE/FUTURE REALTY INC.. TRREB
- C$599,0002 bd2 ba-- sqft352 Front St W #318, Toronto, ON M5V 0K3New ConstructionMLS ID #C13603728, HOMELIFE LANDMARK RH REALTY. TRREB
- C$649,9002 bd1 ba-- sqft470 Front St W #1408, Toronto, ON M5V 0V6For SaleMLS ID #C13568718, NU STREAM REALTY (TORONTO) INC.. TRREB
- C$599,9002 bd1 ba-- sqftThe 500 Condos & Lofts, Toronto, ON M4X 1L1For SaleMLS ID #C12889252, REMAX YOUR COMMUNITY REALTY. TRREB
- C$559,0002 bd1 ba-- sqftSUMMIT, Toronto, ON M5V 2W8For SaleMLS ID #C13608248, ROYAL LEPAGE SIGNATURE REALTY. TRREB
- C$698,0002 bd1 ba-- sqft8 Charlotte St #214, Toronto, ON M5V 0K4For SaleMLS ID #C13596108, RE/MAX REALTRON REALTY INC.. TRREB
- C$616,0002 bd1 ba-- sqft28 Freeland St #4106, Toronto, ON M5E 0E3New ConstructionMLS ID #C13574716, HOMELIFE NEW WORLD REALTY INC.. TRREB
- C$770,0002 bd2 ba-- sqftNOBU Residences, Toronto, ON M5V 0V1For SaleMLS ID #C13607574, SUTTON GROUP-ADMIRAL REALTY INC.. TRREB
- C$649,9002 bd1 ba-- sqftThe Charlie, Toronto, ON M5V 0K4For SaleMLS ID #C13426466, ROYAL LEPAGE SIGNATURE REALTY. TRREB
- C$629,9002 bd1 ba-- sqftBauhaus, Toronto, ON M5A 1K4For SaleMLS ID #C13452004, BRAD J. LAMB REALTY 2016 INC.. TRREB
- C$689,9002 bd1 ba-- sqft155 Yorkville Ave #2917, Toronto, ON M5R 0B4For SaleMLS ID #C13055036, FOREST HILL REAL ESTATE INC.. TRREB
