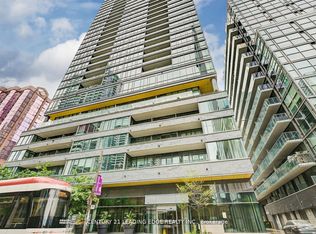
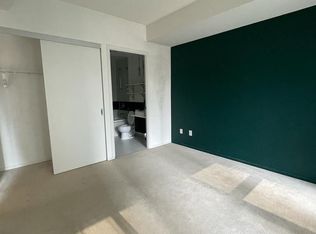
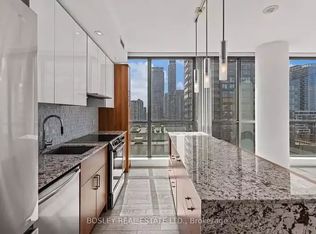
King West's Finest - Charlie Condos At 8 Charlotte Is In The Heart Of The City's Entertainment District. This 2 Bedroom Unit Features A Unique Layout With 9Ft Floor To Ceiling Windows, Similar Sized Bedrooms, Open Concept Living/Dining Room, Modern European Style Kitchen With Large Eat-In Island, And Opens Out To A Over 200Sqft Terrace. Amenities Include Fully Equipped Gym Aerobic /Yoga Room, Steam Room, Media/Games Room, Billiards Room, Prep Kitchen & Dining Room, Piano Room And Outdoor Pool & Pool-Side Lounge & 7th Floor Landscaped Garden, 24Hr Concierge & On-Site Super. A Must See and Buy!
For sale
C$648,000
8 Charlotte St #214, Toronto, ON M5V 0K4
2beds
1baths
Apartment
Built in ----
-- sqft lot
$-- Zestimate®
C$--/sqft
C$695/mo HOA
What's special
Similar sized bedroomsModern european style kitchenLarge eat-in island
- 49 days
- 7
- 0
Zillow last checked:
Listing updated:
Listed by:
RE/MAX REALTRON REALTY INC.
Source: TRREB,MLS®#: C13596108 Originating MLS®#: Toronto Regional Real Estate Board
Originating MLS®#: Toronto Regional Real Estate BoardFacts & features
Interior
Bedrooms & bathrooms
- Bedrooms: 2
- Bathrooms: 1
Primary bedroom
- Description: Primary Bedroom
- Level: Ground
- Area: 9.11 Square Meters
- Area source: Other
- Dimensions: 3.66 x 2.49
Bedroom 2
- Description: Bedroom 2
- Level: Ground
- Area: 9.11 Square Meters
- Area source: Other
- Dimensions: 3.66 x 2.49
Dining room
- Description: Dining Room
- Level: Ground
- Area: 11.99 Square Meters
- Area source: Other
- Dimensions: 3.58 x 3.35
Kitchen
- Description: Kitchen
- Level: Ground
- Area: 11.16 Square Meters
- Area source: Other
- Dimensions: 3.33 x 3.35
Living room
- Description: Living Room
- Level: Ground
- Area: 11.99 Square Meters
- Area source: Other
- Dimensions: 3.58 x 3.35
Heating
- Forced Air, Gas
Cooling
- Central Air
Appliances
- Laundry: Ensuite
Features
- Other
- Basement: None
- Has fireplace: No
Interior area
- Living area range: 600-699 null
Property
Parking
- Total spaces: 1
- Parking features: Underground
- Has attached garage: Yes
Features
- Exterior features: Terrace Balcony
- Water view: Obstructive
- On waterfront: Yes
- Waterfront features: WaterfrontCommunity, Lake
- Body of water: Lake Ontario
Lot
- Features: Arts Centre, Hospital, Park, Public Transit, Terraced
Details
- Parcel number: 762980014
Construction
Type & style
- Home type: Apartment
- Property subtype: Apartment
- Attached to another structure: Yes
Materials
- Concrete, Metal/Steel Siding
Community & HOA
HOA
- Amenities included: Concierge, Game Room, Guest Suites, Gym, Rooftop Deck/Garden, Visitor Parking
- Services included: CAC Included, Common Elements Included, Heat Included, Building Insurance Included, Parking Included, Water Included
- HOA fee: C$695 monthly
- HOA name: TSCC
Location
- Region: Toronto
Financial & listing details
- Annual tax amount: C$3,369
- Date on market: 7/23/2026
Price history
Price history is unavailable.
Public tax history
Tax history is unavailable.
Climate risks
Neighborhood: Waterfront Communities
Nearby schools
GreatSchools rating
No schools nearby
We couldn't find any schools near this home.
Similar homes
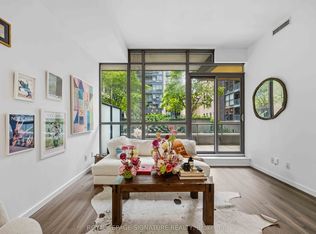
- C$635,0002 bd1 ba-- sqft8 Charlotte St #202, Toronto, ON M5V 0K4For Sale
 MLS ID #C13686020, ROYAL LEPAGE SIGNATURE REALTY. TRREB
 - C$689,9002 bd2 ba-- sqft35 Mercer St #2014, Toronto, ON M5V 0V1For Sale
 MLS ID #C13725066, RE/MAX HALLMARK REALTY LTD.. TRREB
 - C$629,8002 bd1 ba-- sqftThe Pinnacle On Adelaide, Toronto, ON M5V 0L4For Sale
 MLS ID #C13682726, SOTHEBY'S INTERNATIONAL REALTY CANADA. TRREB
 - C$599,0002 bd2 ba-- sqft8 Widmer St #4303, Toronto, ON M5V 0W6New Construction
 MLS ID #C13678776, RE/MAX REALTRON REALTY INC.. TRREB
