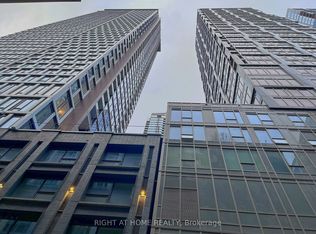
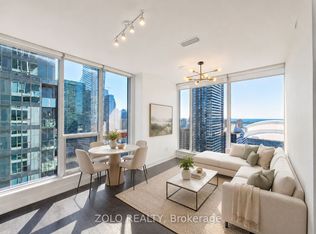
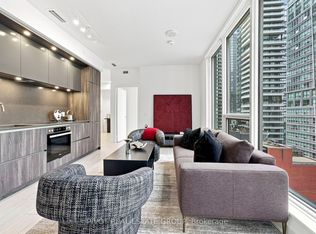
Experience elevated downtown living at Nobu Residences! This southwest-facing, 652 sq. ft. two-bedroom, two-bathroom suite offers panoramic city and skyline views from the 30th floor. The bright interior features an open-concept living, dining and kitchen area with laminate flooring and expansive windows providing abundant natural light. The contemporary kitchen showcases quartz countertops and backsplash, pot lights and premium built-in Miele appliances. The primary bedroom features a large sliding-door closet and private 3-piece ensuite with a frameless glass walk-in shower, built-in vanity and tile flooring, while the second bedroom offers laminate flooring and another generous sliding-door closet. A separate 4-piece bathroom and convenient in-suite laundry closet complete the functional layout. Residents enjoy an impressive collection of amenities, including 24-hour concierge service, a state-of-the-art fitness centre, yoga and spin studios, hot tub, cold plunge, dry sauna, steam room, massage and change rooms, rooftop terrace and garden, multiple BBQ and preparation areas, party and private dining rooms, lounge, screening/media room, conference and meeting spaces, games lounge, bike storage, visitor parking and an outdoor basketball courtyard. Ideally located in Toronto's vibrant Entertainment District, moments from the CN Tower, Rogers Centre, Scotiabank Arena, Ripley's Aquarium, Roy Thomson Hall, The Art Gallery of Ontario, The Royal Ontario Museum, Mount Sinai Hospital & celebrated restaurants and premier shopping. Schools nearby include University of Toronto, Toronto Metropolitan University, Jean Lumb Public School, Nelson Mandela Park Public School & more! Enjoy easy access to Queens Quay which provides outdoor waterfront enjoyment like the Harbourfront Centre, Harbour Square Park and Toronto Music Garden. Steps to Union Station, TTC service and the Gardiner Expressway nearby for convenient travel throughout the city and beyond.
For sale
C$699,000
35 Mercer St #3011, Toronto, ON M5V 0V1
2beds
2baths
Apartment
Built in ----
-- sqft lot
$-- Zestimate®
C$--/sqft
C$493/mo HOA
What's special
- 27 days
- 22
- 0
Zillow last checked:
Listing updated:
Listed by:
SUTTON GROUP-ADMIRAL REALTY INC.
Source: TRREB,MLS®#: C13721058 Originating MLS®#: Toronto Regional Real Estate Board
Originating MLS®#: Toronto Regional Real Estate BoardFacts & features
Interior
Bedrooms & bathrooms
- Bedrooms: 2
- Bathrooms: 2
Primary bedroom
- Level: Flat
- Dimensions: 3.49 x 3.04
Bedroom 2
- Level: Flat
- Dimensions: 2.74 x 2.62
Bathroom
- Level: Flat
- Dimensions: 2.52 x 1.52
Bathroom
- Level: Flat
- Dimensions: 2.32 x 1.49
Dining room
- Level: Flat
- Dimensions: 5.75 x 3.23
Kitchen
- Level: Flat
- Dimensions: 5.75 x 3.23
Living room
- Level: Flat
- Dimensions: 5.75 x 3.23
Heating
- Forced Air, Gas
Cooling
- Central Air
Appliances
- Included: Built-In Oven, Countertop Range, Water Heater
- Laundry: In-Suite Laundry, Laundry Closet
Features
- ERV/HRV, Primary Bedroom - Main Floor, Sauna
- Flooring: Carpet Free
- Basement: None
- Has fireplace: No
Interior area
- Living area range: 600-699 null
Video & virtual tour
Property
Parking
- Parking features: None
Accessibility
- Accessibility features: Accessible Public Transit Nearby, Elevator, Multiple Entrances, Open Floor Plan
Features
- Exterior features: Controlled Entry, Landscaped, Lighting, Privacy, Recreational Area, Year Round Living, Built-In-BBQ
- Has spa: Yes
- Spa features: Hot Tub
- Has view: Yes
- View description: City, Clear, Downtown, Panoramic, Skyline
Lot
- Features: Arts Centre, Marina, Park, Public Transit, School, Rec./Commun.Centre
Details
- Parcel number: 770430479
Construction
Type & style
- Home type: Apartment
- Property subtype: Apartment
Materials
- Concrete
Details
- Builder name: Madison Group
Community & HOA
Community
- Security: Alarm System, Carbon Monoxide Detector(s), Concierge/Security, Monitored, Smoke Detector(s)
HOA
- Amenities included: Community BBQ, Exercise Room, Media Room, Party Room/Meeting Room, Sauna, Rooftop Deck/Garden
- Services included: Common Elements Included, Building Insurance Included, CAC Included, Heat Included, Water Included
- HOA fee: C$493 monthly
- HOA name: TSCC
Location
- Region: Toronto
Financial & listing details
- Annual tax amount: C$3,629
- Date on market: 8/28/2026
Price history
Price history is unavailable.
Public tax history
Tax history is unavailable.
Climate risks
Neighborhood: Waterfront Communities
Nearby schools
GreatSchools rating
No schools nearby
We couldn't find any schools near this home.

Similar homes
- C$698,0003 bd2 ba-- sqft35 Mercer St #1314, Toronto, ON M5V 0V1For Sale
 MLS ID #C13789302, HOMELIFE LANDMARK REALTY INC.. TRREB
 - C$699,9992 bd2 ba-- sqft125 Blue Jays Way #3208, Toronto, ON M5V 0N5New Construction
 MLS ID #C13672402, SOTHEBY'S INTERNATIONAL REALTY CANADA. TRREB
 - C$699,0002 bd2 ba-- sqftNobu Residences, Toronto, ON M5V 0T8New Construction
 MLS ID #C13486018, PIVOT REAL ESTATE GROUP. TRREB
 - C$650,0002 bd1 ba-- sqft38 Widmer St #810, Toronto, ON M5V 1X1For Sale
 MLS ID #C13747410, RE/MAX CONDOS PLUS CORPORATION. TRREB
