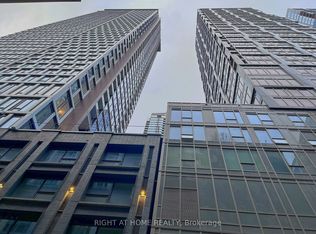
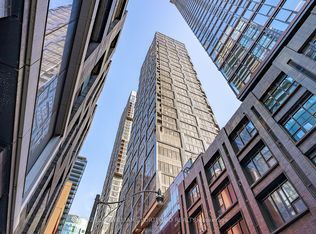
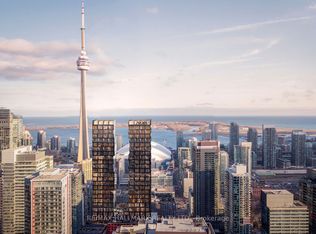
Welcome to the prestigious NOBU Residences. This impressive 652 sq.ft. unit features 2 bedrooms and 2 bathrooms, offering an unparalleled living experience. Nestled in the heart of Toronto's vibrant Entertainment District, this home is surrounded by premium amenities, including the acclaimed NOBU restaurant. With a transit score of 100/100 and a walk score of 99/100, you'll find everything you need within walking distance from the subway and PATH to restaurants, shops, Rogers Centre, CN Tower, and other major attractions. The unit boasts soaring 9-foot ceilings and laminate flooring throughout, creating a spacious and bright ambiance enhanced by floor-to-ceiling windows. The open-concept design allows for a seamless flow between living spaces. The gourmet kitchen features integrated Miele appliances such as a cooktop, built-in oven, fridge, dishwasher, and washer/dryer, all complemented by stylish quartz countertops and a matching backsplash. The primary bedroom includes a luxurious 3-piece ensuite and upgraded closet organizers, while the modern bathrooms are thoughtfully designed for both elegance and practicality. Residents are treated to an array of five-star amenities, including a state-of-the-art fitness center, hot tub, yoga area, private dining room, screening room, BBQ & prep deck, sauna & steam room, massage room, games room, and the exclusive Nobu Villa on the terrace. The unit also features a keyless entry door for added convenience. Living at Nobu Residence means embracing luxury and sophistication, with everything you desire right at your doorstep. Don't miss the opportunity to own this exceptional property in one of Toronto's most sought-after locations.
For sale
C$660,000
35 Mercer St #1711, Toronto, ON M5V 0V1
2beds
2baths
Apartment
Built in ----
-- sqft lot
$-- Zestimate®
C$--/sqft
C$494/mo HOA
What's special
Laminate flooring throughoutFloor-to-ceiling windowsOpen-concept designGourmet kitchenIntegrated miele appliancesBuilt-in ovenStylish quartz countertops
- 1 day
- 25
- 0
Zillow last checked:
Listing updated:
Listed by:
POWER 7 REALTY
Source: TRREB,MLS®#: C14029924 Originating MLS®#: Toronto Regional Real Estate Board
Originating MLS®#: Toronto Regional Real Estate BoardFacts & features
Interior
Bedrooms & bathrooms
- Bedrooms: 2
- Bathrooms: 2
Primary bedroom
- Level: Flat
- Dimensions: 3.45 x 3
Bedroom 2
- Level: Flat
- Dimensions: 2.74 x 2.61
Dining room
- Level: Flat
- Dimensions: 5.8 x 3.32
Kitchen
- Level: Flat
- Dimensions: 5.8 x 3.32
Living room
- Level: Flat
- Dimensions: 5.8 x 3.32
Heating
- Forced Air, Gas
Cooling
- Central Air
Appliances
- Included: Built-In Oven
- Laundry: In-Suite Laundry
Features
- Flooring: Carpet Free
- Basement: None
- Has fireplace: No
Interior area
- Living area range: 600-699 null
Property
Parking
- Parking features: Garage
- Has garage: Yes
Features
- Has view: Yes
- View description: City, Downtown
Lot
- Features: Electric Car Charger, Public Transit, Place Of Worship, Hospital, Park
Details
- Parcel number: 770430271
Construction
Type & style
- Home type: Apartment
- Property subtype: Apartment
Materials
- Concrete
Community & HOA
Community
- Security: Alarm System, Concierge/Security
HOA
- Amenities included: Concierge, Exercise Room, Guest Suites, Media Room
- Services included: Common Elements Included, Building Insurance Included
- HOA fee: C$494 monthly
- HOA name: TSCC
Location
- Region: Toronto
Financial & listing details
- Annual tax amount: C$3,566
- Date on market: 10/14/2026
Price history
Price history is unavailable.
Public tax history
Tax history is unavailable.
Climate risks
Neighborhood: Waterfront Communities
Nearby schools
GreatSchools rating
No schools nearby
We couldn't find any schools near this home.


Similar homes
- C$679,0002 bd2 ba-- sqft35 Mercer St #3011, Toronto, ON M5V 0V1For Sale
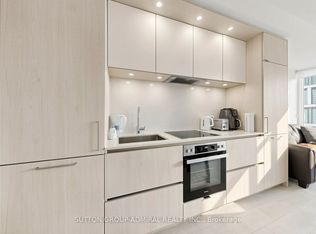 MLS ID #C13843170, SUTTON GROUP-ADMIRAL REALTY INC.. TRREB
 - C$728,0002 bd2 ba-- sqft35 Mercer St #1913, Toronto, ON M5V 0V1For Sale
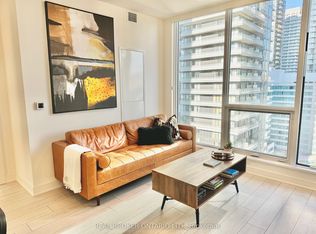 MLS ID #C13873510, REAL BROKER ONTARIO LTD.. TRREB
 - C$689,9002 bd2 ba-- sqft35 Mercer St #2014, Toronto, ON M5V 0V1For Sale
 MLS ID #C13725066, RE/MAX HALLMARK REALTY LTD.. TRREB
 - C$695,0002 bd2 ba-- sqft8 Widmer St #Gph01, Toronto, ON M5V 0W6For Sale
 MLS ID #C13874682, NORDALE REALTY & ASSOCIATES INC.. TRREB
