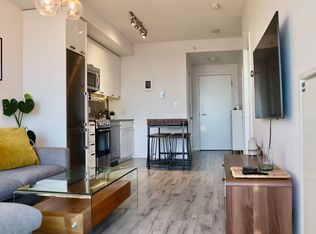
Welcome to The Pinnacle on Adelaide, with Luxury Services and Amenities, Located Right at the Intersection of Adelaide West and John Streets. Suite 1210, is a Rarely-Offered South-West Corner Suite, with 2 Spacious Bedrooms (Both with Windows), and Offers a Split Bedroom Plan for Privacy, an Additional Office/Den Area, with 2 Bathrooms, an Open Concept Living/Dining Area and a Balcony Overlooking the Private Terrace. Freshly Painted, Suite 1210 is Move-In Ready, with Stainless Steel Appliances, an Ensuite Washer/Dryer, and Modern Laminate Floors Throughout. Enjoy Morning Coffee or Evening Sunsets on Your Private Balcony (no shared divider). The Luxury Amenities Include, An Indoor Pool, a Gym with Weights and Cardio Equipment, a Rooftop Terrace Garden with BBQ's, a Yoga Relaxation Room, 24 Hr. Concierge, and Ample Visitor Parking (15+ spaces).. Everything is within walking distance with Transit at Your Doorstep. The Area Includes 2 Full Grocery Stores, Restaurants, Movie Theatre, Sports & Entertainment, Galleries, Goodlife Gym, Coffee Shops+++. 1 Locker & 1 Bicycle Locker are also included with this suite.
For sale
C$689,000
295 Adelaide St W #1210, Toronto, ON M5V 0L4
3beds
2baths
Apartment
Built in ----
-- sqft lot
$-- Zestimate®
C$--/sqft
C$625/mo HOA
What's special
South-west corner suiteFreshly paintedStainless steel appliancesModern laminate floors throughout
- 51 days
- 28
- 1
Zillow last checked:
Listing updated:
Listed by:
RIGHT AT HOME REALTY INC.
Source: TRREB,MLS®#: C13715444 Originating MLS®#: Toronto Regional Real Estate Board
Originating MLS®#: Toronto Regional Real Estate BoardFacts & features
Interior
Bedrooms & bathrooms
- Bedrooms: 3
- Bathrooms: 2
Primary bedroom
- Description: Primary Bedroom
- Level: Main
- Area: 8.86 Square Meters
- Area source: Other
- Dimensions: 3.13 x 2.83
Bedroom 2
- Description: Bedroom 2
- Level: Main
- Area: 8.49 Square Meters
- Area source: Other
- Dimensions: 3.00 x 2.83
Dining room
- Description: Dining Room
- Level: Main
- Area: 6.97 Square Meters
- Area source: Other
- Dimensions: 3.14 x 2.22
Kitchen
- Description: Kitchen
- Level: Main
- Area: 4.81 Square Meters
- Area source: Other
- Dimensions: 3.23 x 1.49
Living room
- Description: Living Room
- Level: Main
- Area: 6.97 Square Meters
- Area source: Other
- Dimensions: 3.14 x 2.22
Office
- Level: Main
- Dimensions: 2.59 x 1.98
Heating
- Forced Air, Gas
Cooling
- Central Air
Appliances
- Laundry: Ensuite
Features
- Storage Area Lockers
- Flooring: Carpet Free
- Basement: None
- Has fireplace: No
Interior area
- Living area range: 700-799 null
Video & virtual tour
Property
Parking
- Parking features: Underground
- Has attached garage: Yes
Features
- Exterior features: Open Balcony
Lot
- Features: Arts Centre, Hospital, Public Transit, Rec./Commun.Centre
Details
- Parcel number: 764190379
Construction
Type & style
- Home type: Apartment
- Property subtype: Apartment
- Attached to another structure: Yes
Materials
- Brick, Concrete
Community & HOA
Community
- Security: Concierge/Security, Security Guard, Smoke Detector(s), Alarm System
HOA
- Amenities included: Concierge, Gym, Indoor Pool, Party Room/Meeting Room, Rooftop Deck/Garden, Visitor Parking
- Services included: CAC Included, Common Elements Included, Heat Included, Building Insurance Included, Water Included
- HOA fee: C$625 monthly
- HOA name: TSCC
Location
- Region: Toronto
Financial & listing details
- Annual tax amount: C$3,997
- Date on market: 8/26/2026
Price history
Price history is unavailable.
Public tax history
Tax history is unavailable.
Climate risks
Neighborhood: Waterfront Communities
Nearby schools
GreatSchools rating
No schools nearby
We couldn't find any schools near this home.
Similar homes
- C$825,0002 bd2 ba-- sqft295 Adelaide St W #414, Toronto, ON M5V 0L4For Sale
 MLS ID #C13758596, ROYAL LEPAGE SIGNATURE REALTY. TRREB
 - C$799,0003 bd2 ba-- sqft108 Peter St #4013, Toronto, ON M5V 0W2For Sale
 MLS ID #C13858934, RIGHT AT HOME REALTY INC.. TRREB
 - C$574,9992 bd2 ba-- sqft525 Adelaide St W #1623, Toronto, ON M5V 0N7For Sale
 MLS ID #C14031316, RIGHT AT HOME REALTY INC.. TRREB
 - C$699,9002 bd2 ba-- sqft45 Baseball Pl #1002, Toronto, ON M4M 0H1For Sale
 MLS ID #E14084508, RIGHT AT HOME REALTY INC.. TRREB
