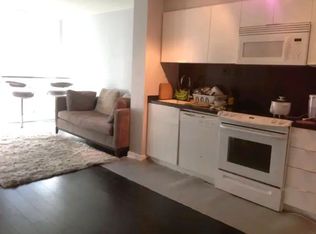
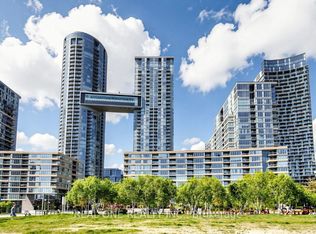
Video & 3D Tour available! Spacious & Functional Layout. 2 Bedroom plus Den. Parking & Locker included! Modern Kitchen additional built-in cabinetry for extra storage. Open Balcony is perfect for enjoying your morning coffee! Close To All Amenities: Fitness Center, Indoor Pool, Waterfront, Gym, Billiards, Yoga Room, Pet Spa, Theatre room, party room, and visitor parking. Sobeys, Bars & Restaurants, Park, CN Tower, Rogers Centre, Park Across From Building! 24 Hr Concierge. Ideal For A Family Or 2 Room Mates. Cityplace Parade Complex!
For sale
C$629,900
10 Capreol Ct Unit 356, Toronto, ON M5V 4B3
3beds
2baths
Apartment
Built in ----
-- sqft lot
$-- Zestimate®
C$--/sqft
C$753/mo HOA
What's special
Spacious and functional layoutModern kitchenPark across from building
- 3 days |
- 26 |
- 3 |
Zillow last checked:
Listing updated:
Listed by:
RIGHT AT HOME REALTY INC.
Source: TRREB,MLS®#: C13681212 Originating MLS®#: Toronto Regional Real Estate Board
Originating MLS®#: Toronto Regional Real Estate BoardFacts & features
Interior
Bedrooms & bathrooms
- Bedrooms: 3
- Bathrooms: 2
Primary bedroom
- Description: Primary Bedroom
- Level: Ground
- Area: 8.12 Square Meters
- Area source: Other
- Dimensions: 2.85 x 2.85
Bedroom 2
- Description: Den
- Level: Ground
- Area: 7.04 Square Meters
- Area source: Other
- Dimensions: 3.20 x 2.20
Dining room
- Description: Dining Room
- Level: Ground
- Area: 13.26 Square Meters
- Area source: Other
- Dimensions: 3.90 x 3.40
Foyer
- Description: Foyer
- Level: Ground
- Area: 3.04 Square Meters
- Area source: Other
- Dimensions: 1.90 x 1.60
Kitchen
- Description: Kitchen
- Level: Ground
- Area: 13.26 Square Meters
- Area source: Other
- Dimensions: 3.90 x 3.40
Living room
- Description: Living Room
- Level: Ground
- Area: 11.47 Square Meters
- Area source: Other
- Dimensions: 3.70 x 3.10
Office
- Description: Foyer
- Level: Ground
- Area: 6.12 Square Meters
- Area source: Other
- Dimensions: 3.40 x 1.80
Heating
- Forced Air, Gas
Cooling
- Central Air
Appliances
- Laundry: Ensuite
Features
- None
- Basement: None
- Has fireplace: No
Interior area
- Living area range: 700-799 null
Video & virtual tour
Property
Parking
- Total spaces: 1
- Parking features: Underground
- Has attached garage: Yes
Features
- Exterior features: Open Balcony
Lot
- Features: Rec./Commun.Centre, Lake/Pond
Details
- Parcel number: 761570085
Construction
Type & style
- Home type: Apartment
- Property subtype: Apartment
- Attached to another structure: Yes
Materials
- Concrete
Details
- Builder name: Concorde CityPlace
Community & HOA
Community
- Security: Concierge/Security
HOA
- Amenities included: Concierge, Exercise Room, Indoor Pool, Sauna, Visitor Parking
- Services included: CAC Included, Common Elements Included, Heat Included, Building Insurance Included, Parking Included, Water Included
- HOA fee: C$753 monthly
- HOA name: TSCC
Location
- Region: Toronto
Financial & listing details
- Annual tax amount: C$3,012
- Date on market: 8/17/2026
Price history
Price history is unavailable.
Public tax history
Tax history is unavailable.
Climate risks
Neighborhood: Waterfront Communities
Nearby schools
GreatSchools rating
No schools nearby
We couldn't find any schools near this home.
- C$--2 bd2 ba738 sqft10 Capreol Ct #1057, Toronto, ON M5V4B3Off Market
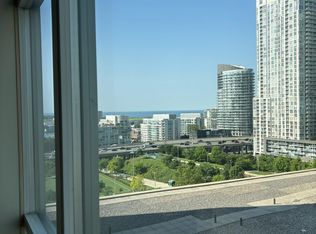
- C$2,3001 bd1 ba-- sqft10 Capreol Ct #1501, Toronto, ON M5V4B3For Rent
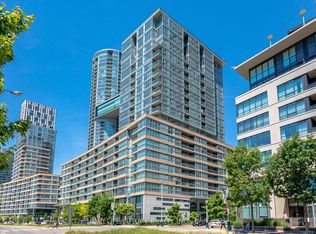
- C$4,8003 bd2 ba-- sqft10 Capreol Ct #649, Toronto, ON M5V4B3For Rent
- C$47,000-- bd-- ba-- sqft10 Capreol Ct #P3-94, Toronto, ON M5V4B3For Sale

- C$498,0002 bd1 ba-- sqft10 Capreol Ct UNIT 551, Toronto, ON M5V4B3For Sale
- C$698,8882 bd2 ba-- sqft10 Capreol Ct #711, Toronto, ON M5V4B3For Sale
- C$2,5002 bd1 ba-- sqft10 Capreol Ct #651, Toronto, ON M5V4B3For Rent
- C$--2 bd2 ba700 sqft10 Capreol Ct #1706, Toronto, ON M5V4B3Off Market
Similar homes
- C$659,0002 bd2 ba-- sqft151 Dan Leckie Way #315, Toronto, ON M5V 4B2For Sale
 MLS ID #C13690228, REAL ONE REALTY INC.. TRREB
 - C$649,9003 bd2 ba-- sqft10 Capreol Ct #555, Toronto, ON M5V 4B3For Sale
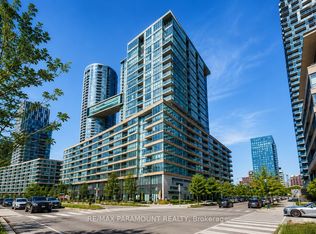 MLS ID #C13612432, RE/MAX PARAMOUNT REALTY. TRREB
 - C$669,0002 bd2 ba-- sqft10 Capreol Ct #727, Toronto, ON M5V 4B3New Construction
 MLS ID #C13577134, REAL ONE REALTY INC.. TRREB
 - C$729,0002 bd2 ba-- sqft15 Fort York Blvd Unit 4503, Toronto, ON M5V 3Y4For Sale
 MLS ID #C13689720, RE/MAX REALTRON REALTY INC.. TRREB
 - C$598,0001 bd1 ba-- sqft470 Front St W #1709, Toronto, ON M5V 0V6For SaleMLS ID #C13692766, HOMELIFE/GTA REALTY INC.. TRREB
- C$649,0002 bd2 ba-- sqft15 Fort York Blvd #3905, Toronto, ON M5V 3Y4For SaleMLS ID #C13661218, THE REAL ESTATE OFFICE INC.. TRREB
- C$698,8882 bd2 ba-- sqftParade I, Toronto, ON M5V 4B3For SaleMLS ID #C13634226, RE/MAX REALTRON REALTY INC.. TRREB
- C$498,0002 bd1 ba-- sqft10 Capreol Ct Unit 551, Toronto, ON M5V 4B3For SaleMLS ID #C13657336, UNION CAPITAL REALTY. TRREB
- C$619,9002 bd2 ba-- sqft3 Concord Cityplace Way #326, Toronto, ON M5V 0X4For SaleMLS ID #C13635462, PROMPTON REAL ESTATE SERVICES CORP.. TRREB
- C$564,9002 bd1 ba-- sqft35 Mariner Ter #1801, Toronto, ON M5V 3V9For SaleMLS ID #C13678580, RE/MAX ACE REALTY INC.. TRREB
- C$690,0003 bd2 ba-- sqft25 Telegram Mews #816, Toronto, ON M5V 3Z1For SaleMLS ID #C13636950, BAY STREET GROUP INC.. TRREB
- C$804,8882 bd2 ba-- sqftConcord Canada House, Toronto, ON M5V 3V4For SaleMLS ID #C13689652, CENTURY 21 LEADING EDGE REALTY INC.. TRREB
- C$598,0002 bd1 ba-- sqft70 Queens Wharf Rd Unit 1515, Toronto, ON M5V 0J2For SaleMLS ID #C13660440, HOMELIFE NEW WORLD REALTY INC.. TRREB
- C$698,0002 bd2 ba-- sqftParade Condos, Toronto, ON M5V 4A5For SaleMLS ID #C13653526, RE/MAX PARTNERS REALTY INC.. TRREB
- C$550,0002 bd1 ba-- sqft38 Dan Leckie Way Unit 1103, Toronto, ON M5V 2V6For SaleMLS ID #C13676600, RE/MAX PLUS CITY TEAM INC.. TRREB
- C$639,0002 bd1 ba-- sqft15 Iceboat Ter Unit 3508, Toronto, ON M5V 4A5For SaleMLS ID #C13603476, RE/MAX PRIME PROPERTIES - UNIQUE GROUP. TRREB
- C$640,0002 bd1 ba-- sqft10 Navy Wharf Ct #3508, Toronto, ON M5V 3V2For SaleMLS ID #C13624514, HOMELIFE CLASSIC REALTY INC.. TRREB
- C$530,0001 bd1 ba-- sqft3 Concord Cityplace Way #1602, Toronto, ON M5V 0X4For SaleMLS ID #C13689908, PROMPTON REAL ESTATE SERVICES CORP.. TRREB
- C$659,0002 bd2 ba-- sqft1 Concord Cityplace Way #912, Toronto, ON M5V 3V4New ConstructionMLS ID #C13591662, BAY STREET GROUP INC.. TRREB
- C$499,9993 bd2 ba-- sqft151 Dan Leckie Way #610, Toronto, ON M5V 4B2For SaleMLS ID #C13642256, ROYAL LEPAGE TERREQUITY REALTY. TRREB
