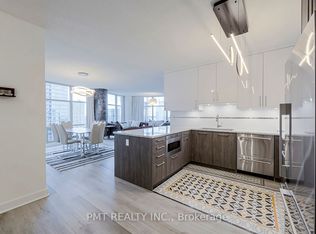
Breathtaking lake views from this spacious 1-bedroom plus oversized den condo in the heart of downtown at Harbour View Estates. The large den can easily be used as a second bedroom or home office. Features include an open-concept layout, granite countertops, upgraded dark kitchen cabinetry, laminate floors, a large balcony, one underground parking space, and one locker. Steps to the CN Tower, Rogers Centre, waterfront, restaurants, transit, and highways. Enjoy world-class amenities including 24-hour concierge, a 30,000 sq. ft. Super Club with gym, basketball court, guest suites, and more. A fantastic opportunity offering exceptional value in a prime downtown location.
For sale
C$595,000
35 Mariner Ter #1801, Toronto, ON M5V 3V9
2beds
1baths
Apartment
Built in ----
-- sqft lot
$-- Zestimate®
C$--/sqft
C$627/mo HOA
What's special
- 14 days |
- 8 |
- 0 |
Zillow last checked:
Listing updated:
Listed by:
RE/MAX ACE REALTY INC.
Source: TRREB,MLS®#: C13550170 Originating MLS®#: Toronto Regional Real Estate Board
Originating MLS®#: Toronto Regional Real Estate BoardFacts & features
Interior
Bedrooms & bathrooms
- Bedrooms: 2
- Bathrooms: 1
Primary bedroom
- Level: Flat
- Dimensions: 3.66 x 3.35
Den
- Level: Flat
- Dimensions: 2.44 x 2.13
Dining room
- Level: Flat
- Dimensions: 5.33 x 3.2
Foyer
- Level: Flat
- Dimensions: 1.9 x 1.35
Kitchen
- Level: Flat
- Dimensions: 2.53 x 2.44
Living room
- Level: Flat
- Dimensions: 3.66 x 5.3
Heating
- Forced Air, Gas
Cooling
- Central Air
Appliances
- Laundry: Ensuite
Features
- None
- Basement: None
- Has fireplace: No
Interior area
- Living area range: 600-699 null
Property
Parking
- Total spaces: 1
- Parking features: Underground
- Has garage: Yes
Features
- Exterior features: Open Balcony
Details
- Parcel number: 127130146
Construction
Type & style
- Home type: Apartment
- Property subtype: Apartment
Materials
- Concrete
Community & HOA
HOA
- Services included: Heat Included, Hydro Included, Water Included, Parking Included
- HOA fee: C$627 monthly
- HOA name: TSCC
Location
- Region: Toronto
Financial & listing details
- Annual tax amount: C$2,903
- Date on market: 7/10/2026
RE/MAX ACE REALTY INC.
RE/MAX ACE REALTY INC.
By pressing Contact Agent, you agree that the real estate professional identified above may call/text you about your search, which may involve use of automated means and pre-recorded/artificial voices. You don't need to consent as a condition of buying any property, goods, or services. Message/data rates may apply. You also agree to our Terms of Use. Zillow does not endorse any real estate professionals. We may share information about your recent and future site activity with your agent to help them understand what you're looking for in a home.
Price history
Price history is unavailable.
Public tax history
Tax history is unavailable.
Climate risks
Neighborhood: Waterfront Communities
Nearby schools
GreatSchools rating
No schools nearby
We couldn't find any schools near this home.
- C$--1 bd1 ba-- sqft35 Mariner Ter #1-BEDROOM, Toronto, ON M5V3V9Off Market
- C$--2 bd2 ba1.2k sqft35 Mariner Ter #0F5895503, Toronto, ON M5V3V9Off Market
- C$599,9992 bd1 ba-- sqft35 Mariner Ter #1601, Toronto, ON M5V3V9For Sale
- C$495,0001 bd1 ba-- sqft35 Mariner Ter #605, Toronto, ON M5V3V9For Sale
- C$625,0002 bd1 ba-- sqft35 Mariner Ter #1510, Toronto, ON M5V3V9For Sale
- C$--2 bd1 ba699 sqft35 Mariner Ter #2608, Toronto, ON M5V3V9Off Market
- C$1,140,0003 bd2 ba-- sqft35 Mariner Ter #3509, Toronto, ON M5V3V9For Sale
- C$--1 bd1 ba650 sqft35 Mariner Ter UNIT 5302, Toronto, ON M5V3V9Off Market
Similar homes
- C$599,9992 bd1 ba-- sqft35 Mariner Ter #1601, Toronto, ON M5V 3V9For SaleMLS ID #C13496412, HOMELIFE/MIRACLE REALTY LTD. TRREB
- C$589,0002 bd1 ba-- sqftMatrix, Toronto, ON M5V 3R7For Sale
 MLS ID #C13220112, ROYAL LEPAGE SIGNATURE REALTY. TRREB
 - C$585,0002 bd1 ba-- sqftWest One, Toronto, ON M5V 3Y3For Sale
 MLS ID #C12942934, REAL ESTATE HOMEWARD. TRREB
 - C$574,8002 bd1 ba-- sqft215 Fort York Blvd #3301, Toronto, ON M5V 4A2For Sale
 MLS ID #C13513152, RE/MAX HALLMARK ARI ZADEGAN GROUP REALTY. TRREB
 - C$499,9992 bd1 ba-- sqft8 Telegram Mews #318, Toronto, ON M5V 3Z5For SaleMLS ID #C13163098, GET HOME REALTY INC.. TRREB
- C$525,0002 bd1 ba-- sqft125 Blue Jays Way #3303, Toronto, ON M5V 0N5For SaleMLS ID #C13500778, CENTURY 21 LEADING EDGE REALTY INC.. TRREB
- C$518,0001 bd1 ba-- sqft55 Mercer St #1007, Toronto, ON M5V 1H2For SaleMLS ID #C13567044, RE/MAX PREMIER INC.. TRREB
- C$498,8002 bd1 ba-- sqftFly Condo, Toronto, ON M5V 0K3For SaleMLS ID #C13215224, CHESTNUT PARK REAL ESTATE LIMITED. TRREB
- C$639,0002 bd2 ba-- sqftLiberty Place, Toronto, ON M6K 3R5For SaleMLS ID #C13494024, RE/MAX REALTRON REALTY INC.. TRREB
- C$589,9002 bd1 ba-- sqft80 Marine Parade Dr N #1906, Toronto, ON M8V 0A3For SaleMLS ID #W13482190, RE/MAX REAL ESTATE CENTRE INC.. TRREB
- C$579,0002 bd1 ba-- sqft55 Bloor St E #1702, Toronto, ON M4W 3W6For SaleMLS ID #C13496140, RIGHT AT HOME REALTY INC.. TRREB
- C$499,0001 bd1 ba-- sqft8 Telegram Mews #335, Toronto, ON M5V 3Z5For SaleMLS ID #C13062528, LANDPOWER REAL ESTATE LTD.. TRREB
- C$609,0002 bd2 ba-- sqft15 Windermere Ave #2411, Toronto, ON M6S 5A2For SaleMLS ID #W12832338, HOMELIFE EXCELSIOR REALTY INC.. TRREB
- C$525,0001 bd1 ba-- sqft85 Queens Wharf Rd #307, Toronto, ON M5V 0J9For SaleMLS ID #C13429680, RE/MAX METROPOLIS REALTY. TRREB
- C$555,9001 bd1 ba-- sqft100 Dalhousie St #4709, Toronto, ON M5B 0C7For SaleMLS ID #C13523916, BAY STREET GROUP INC.. TRREB
- C$579,9002 bd2 ba-- sqft286 Main St #2106, Toronto, ON M4C 0B3For SaleMLS ID #E13488572, HOMELIFE/RESPONSE REALTY INC.. TRREB
- C$559,9991 bd1 ba-- sqft65 Scadding Ave #Penthouse 5, Toronto, ON M5A 4L1For SaleMLS ID #C13143236, INTERNATIONAL REALTY FIRM, INC.. TRREB
- C$639,9992 bd3 ba-- sqftULTRA AT HERRON HILLS, Toronto, ON M2J 0B3For SaleMLS ID #C13597408, RIGHT AT HOME REALTY INC.. TRREB
- C$549,9002 bd2 ba-- sqft155 Legion Rd N #513, Toronto, ON M8Y 0A7For SaleMLS ID #W13491764, INTERNATIONAL REALTY FIRM, INC.. TRREB
- C$699,0003 bd2 ba-- sqftDragon Condos, Toronto, ON M5T 0A8For SaleMLS ID #C13166422, ROYAL LEPAGE FLOWER CITY REALTY. TRREB
