South-facing lake view, prime downtown location, and a functional layout what more can you ask for? #1510 spans 725 square feet of living space with an abundance of natural sunlight. The generously sized den offers an ideal setup for a home office, flexible workspace or even a guest bedroom. Real hardwood floors are never installed in condo units, but this unit has it! Experience access to the Super Club, spread across three levels with an impressive 30,000 sq ft of amenities. Offering a fully equipped fitness centre, tennis court, basketball and squash courts, bowling lanes, a 25-metre indoor pool, private theatre, massage spa, billiards lounge, rooftop patio, and more. This unit's unbeatable location places you just a 2 minute walk to the Rogers Centre, perfect for catching a Blue Jays game. A 5-minute drive to Scotiabank Arena for concerts, Leafs and Raptors games, and about a 10-12 minute drive to BMO Field for Toronto Argos and Toronto FC matches. An unbeatable opportunity to experience vibrant city living with world-class entertainment just moments from your door.
For sale
C$625,000
35 Mariner Ter #1510, Toronto, ON M5V 3V9
2beds
1baths
Apartment
Built in ----
-- sqft lot
$-- Zestimate®
C$--/sqft
C$667/mo HOA
What's special
- 48 days |
- 6 |
- 0 |
Zillow last checked:
Listing updated:
Listed by:
ROYAL LEPAGE WEST REALTY GROUP LTD.
Source: TRREB,MLS®#: C13245478 Originating MLS®#: Toronto Regional Real Estate Board
Originating MLS®#: Toronto Regional Real Estate BoardFacts & features
Interior
Bedrooms & bathrooms
- Bedrooms: 2
- Bathrooms: 1
Primary bedroom
- Level: Flat
- Dimensions: 2.81 x 3.71
Den
- Level: Flat
- Dimensions: 2.4 x 3.11
Dining room
- Level: Flat
- Dimensions: 3.32 x 2.07
Kitchen
- Level: Flat
- Dimensions: 2.4 x 2.22
Living room
- Level: Flat
- Dimensions: 3.32 x 3.58
Heating
- Forced Air, Gas
Cooling
- Central Air
Appliances
- Laundry: Ensuite
Features
- None
- Basement: None
- Has fireplace: No
Interior area
- Living area range: 700-799 null
Video & virtual tour
Property
Parking
- Total spaces: 1
- Parking features: Garage
- Has garage: Yes
Features
- Exterior features: Open Balcony
Details
- Parcel number: 0
Construction
Type & style
- Home type: Apartment
- Property subtype: Apartment
Materials
- Concrete
Community & HOA
HOA
- Services included: Hydro Included, Water Included, Heat Included, Common Elements Included, Parking Included, Building Insurance Included
- HOA fee: C$667 monthly
- HOA name: TSCC
Location
- Region: Toronto
Financial & listing details
- Annual tax amount: C$3,054
- Date on market: 6/4/2026
ROYAL LEPAGE WEST REALTY GROUP LTD.
ROYAL LEPAGE WEST REALTY GROUP LTD.
By pressing Contact Agent, you agree that the real estate professional identified above may call/text you about your search, which may involve use of automated means and pre-recorded/artificial voices. You don't need to consent as a condition of buying any property, goods, or services. Message/data rates may apply. You also agree to our Terms of Use. Zillow does not endorse any real estate professionals. We may share information about your recent and future site activity with your agent to help them understand what you're looking for in a home.
Price history
Price history is unavailable.
Public tax history
Tax history is unavailable.
Climate risks
Neighborhood: Waterfront Communities
Nearby schools
GreatSchools rating
No schools nearby
We couldn't find any schools near this home.
- C$--1 bd1 ba-- sqft35 Mariner Ter #1-BEDROOM, Toronto, ON M5V3V9Off Market
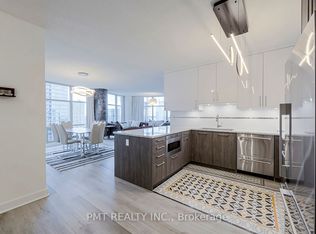
- C$--2 bd2 ba1.2k sqft35 Mariner Ter #0F5895503, Toronto, ON M5V3V9Off Market
- C$599,9992 bd1 ba-- sqft35 Mariner Ter #1601, Toronto, ON M5V3V9For Sale
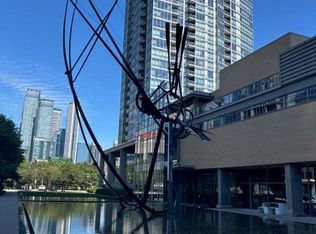
- C$495,0001 bd1 ba-- sqft35 Mariner Ter #605, Toronto, ON M5V3V9For Sale
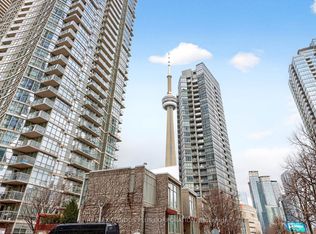
- C$2,8002 bd1 ba-- sqft35 Mariner Ter #2608, Toronto, ON M5V3V9For Rent
- C$1,140,0003 bd2 ba-- sqft35 Mariner Ter #3509, Toronto, ON M5V3V9For Sale
- C$--1 bd1 ba650 sqft35 Mariner Ter UNIT 5302, Toronto, ON M5V3V9Off Market
- C$595,0002 bd1 ba-- sqft35 Mariner Ter #1801, Toronto, ON M5V3V9For Sale
Similar homes
- C$590,0002 bd1 ba-- sqft19 Grand Trunk Cres #3708, Toronto, ON M5J 3A3For Sale
 MLS ID #C13583368, KELLER WILLIAMS REFERRED URBAN REALTY. TRREB
 - C$579,0002 bd1 ba-- sqft373 Front St W #3003, Toronto, ON M5V 3R7For Sale
 MLS ID #C13551124, FOREST HILL REAL ESTATE INC.. TRREB
 - C$578,0002 bd1 ba-- sqft3 Navy Wharf Ct #2205, Toronto, ON M5V 3V1For Sale
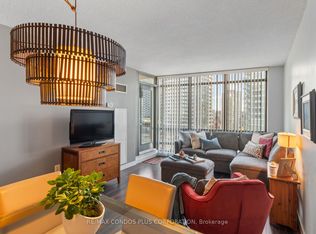 MLS ID #C13473854, RE/MAX CONDOS PLUS CORPORATION. TRREB
 - C$689,9002 bd2 ba-- sqftWaterclub 2, Toronto, ON M5J 2Y5For Sale
 MLS ID #C13523760, RE/MAX ALL-STARS REALTY INC.. TRREB
 - C$589,9002 bd1 ba-- sqft231 Fort York Blvd #1102, Toronto, ON M5V 1B2For SaleMLS ID #C13159480, ROYAL LEPAGE SIGNATURE REALTY. TRREB
- C$549,0002 bd1 ba-- sqft231 Fort York Blvd #615, Toronto, ON M5V 1B2For SaleMLS ID #C13566454, REAL BROKER ONTARIO LTD.. TRREB
- C$625,0002 bd2 ba-- sqftSouth Kingsway Village II, Toronto, ON M6S 4Y9For SaleMLS ID #W13440232, ROYAL LEPAGE TERREQUITY REALTY. TRREB
- C$649,0002 bd2 ba-- sqftPaintbox Condos, Toronto, ON M5A 0B9New ConstructionMLS ID #C13505244, RE/MAX PROFESSIONALS SIDOROVA INWOOD REALTY. TRREB
- C$610,0003 bd2 ba-- sqftMetropolitan Essex, Toronto, ON M5B 2M4For SaleMLS ID #C13132834, ROYAL LEPAGE REAL ESTATE SERVICES HEAPS ESTRIN TEAM. TRREB
- C$550,0002 bd1 ba-- sqft263 Wellington St W #306, Toronto, ON M5V 3E6For SaleMLS ID #C12636424, CENTURY 21 SYNERGY REALTY INC. TRREB
- C$549,0002 bd1 ba-- sqftCitySphere, Toronto, ON M5V 3C9For SaleMLS ID #C12886200, CENTURY 21 LEADING EDGE REALTY INC.. TRREB
- C$599,9002 bd1 ba-- sqftThe 500 Condos & Lofts, Toronto, ON M4X 1L1For SaleMLS ID #C12889252, REMAX YOUR COMMUNITY REALTY. TRREB
- C$630,0003 bd2 ba-- sqftTriumph Tower | Valhalla Condos, Toronto, ON M9B 0B2For SaleMLS ID #W13568474, RE/MAX CONDOS PLUS CORPORATION. TRREB
- C$499,0001 bd1 ba-- sqft350 Wellington St W #M24, Toronto, ON M5V 3W9For SaleMLS ID #C13425310, Royal LePage Frank Real Estate. TRREB
- C$749,9003 bd2 ba-- sqft220 Victoria St #1307, Toronto, ON M5B 2R6For SaleMLS ID #C13566838, SOTHEBY'S INTERNATIONAL REALTY CANADA. TRREB
- C$728,0001 bd1 ba-- sqft637 Lake Shore Blvd W #614, Toronto, ON M5V 3J6For SaleMLS ID #C13158666, SOTHEBY'S INTERNATIONAL REALTY CANADA. TRREB
- C$499,0001 bd1 ba-- sqft2087 Lake Shore Blvd W #1503, Toronto, ON M8V 4G3For SaleMLS ID #W13593254, RE/MAX MILLENNIUM REAL ESTATE. TRREB
- C$674,9001 bd2 ba-- sqft11 Superior Ave #904, Toronto, ON M8V 0A7For SaleMLS ID #W13513244, RE/MAX ABOUTOWNE REALTY CORP.. TRREB
- C$699,0002 bd2 ba-- sqftSouth Kingsway Village I, Toronto, ON M6S 4Y8For SaleMLS ID #W13491446, RE/MAX PROFESSIONALS INC.. TRREB
- C$569,0002 bd2 ba-- sqft2119 Lake Shore Blvd W Unit 317, Toronto, ON M8V 4E8For SaleMLS ID #W13138836, RE/MAX CONDOS PLUS CORPORATION. TRREB
