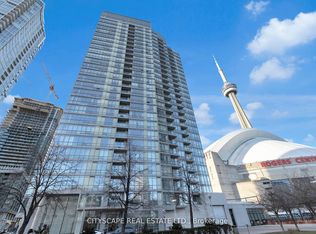
Welcome to 3 Navy Wharf as part of Harbourview Estates! Spacious 621 Sq Ft, One Bedroom and Den Suite, With Open Balcony and One Underground Parking Spot. Floor To Ceiling Windows & Laminate Floor Throughout! Open Concept Kitchen With Granite Counter Tops and Gas Stove. A Large Den Can be Used as Home Office or a Baby's Room. Monthly Maintenance Fee Includes Hydro, Heat, Water. Exceptional Building Amenities: Guest Suite, Visitor Parkings, Private 30,000 Sq ft Fitness Super Club for an Active Lifestyle which Includes: Indoor 25-metre Lap Pool, Whirlpool, Steam rooms & a Tanning Deck, Cardio Room, Basketball Crt (configurable for volleyball or soccer), Tennis & Squash Crt, Running Track, Bowling Alley, Billiards & Ping-pong Tables, An indoor golf simulator, Private 20-Person Theatre Room, Spin Studio, Yoga Studio, Internet Lounge, Party Room, Outdoor BBQ Area, and More! Enjoy Toronto's Waterfront & Downtown Living, Walk To Parks (Canoe Landing Park, Roundhouse, Music Garden & HTO Park), Boardwalk, Martin Goodman Trail/Bike Path, Beaches, Harbourfront Centre of Art & Performances, Variety Of Outdoor Activities; Steps to Canoe Landing Community Recreation Centre with Many Social Activities, Library, "The Well" with Vibrant Patios & Shopping, Restaurants & Cafes, Super Markets (Sobeys, Longos), Pharmacies, Banks, Rogers Centre, CN Tower, Ripley's Aquarium, SouthCore Financial (Amazon, IBM, Microsoft,..) & Scotia Arena, Financial District via Underground "Path", Streetcar T.T.C. to Union Stn. & Spadina Ave. up to Bloor St W., Entertainment District to World Class Theatres, Vibrant King W., Downtown Shopping, Dining. Easy Access To Highways, Billy Bishop City Airport + More! Enjoy the Lifestyle!
For sale
C$578,000
3 Navy Wharf Ct #2205, Toronto, ON M5V 3V1
2beds
1baths
Apartment
Built in ----
-- sqft lot
$-- Zestimate®
C$--/sqft
C$684/mo HOA
What's special
Open balconyFloor to ceiling windowsLaminate floor throughoutOpen concept kitchenGranite counter topsGas stoveOutdoor bbq area
- 47 days |
- 24 |
- 3 |
Zillow last checked:
Listing updated:
Listed by:
RE/MAX CONDOS PLUS CORPORATION
Source: TRREB,MLS®#: C13473854 Originating MLS®#: Toronto Regional Real Estate Board
Originating MLS®#: Toronto Regional Real Estate BoardFacts & features
Interior
Bedrooms & bathrooms
- Bedrooms: 2
- Bathrooms: 1
Bedroom
- Level: Flat
- Dimensions: 2.92 x 4.22
Den
- Description: Den
- Level: Flat
- Area: 4.66 Square Meters
- Area source: Other
- Dimensions: 2.21 x 2.11
Dining room
- Description: Primary Bedroom
- Level: Flat
- Area: 9.61 Square Meters
- Area source: Other
- Dimensions: 3.35 x 2.87
Foyer
- Description: Living Room
- Level: Flat
- Area: 18.78 Square Meters
- Area source: Other
- Dimensions: 5.64 x 3.33
Kitchen
- Description: Dining Room
- Level: Flat
- Area: 18.78 Square Meters
- Area source: Other
- Dimensions: 5.64 x 3.33
Living room
- Description: Kitchen
- Level: Flat
- Area: 5.73 Square Meters
- Area source: Other
- Dimensions: 2.44 x 2.35
Other
- Level: Flat
- Dimensions: 2.72 x 1.01
Heating
- Forced Air, Gas
Cooling
- Central Air
Appliances
- Laundry: Ensuite
Features
- Flooring: Carpet Free
- Basement: None
- Has fireplace: No
Interior area
- Living area range: 600-699 null
Property
Parking
- Total spaces: 1
- Parking features: Underground
- Has attached garage: Yes
Features
- Exterior features: Open Balcony
- Has view: Yes
- View description: City, Downtown
- Waterfront features: WaterfrontCommunity
Lot
- Features: Public Transit, Library, Park, School, Waterfront, Arts Centre
Details
- Parcel number: 127640365
Construction
Type & style
- Home type: Apartment
- Property subtype: Apartment
- Attached to another structure: Yes
Materials
- Concrete
Community & HOA
Community
- Security: Concierge/Security
HOA
- Amenities included: Concierge, Gym, Indoor Pool, Squash/Racquet Court, Visitor Parking, Guest Suites
- Services included: CAC Included, Common Elements Included, Heat Included, Hydro Included, Building Insurance Included, Parking Included, Water Included
- HOA fee: C$684 monthly
- HOA name: TSCC
Location
- Region: Toronto
Financial & listing details
- Annual tax amount: C$2,777
- Date on market: 6/22/2026
R
RE/MAX CONDOS PLUS CORPORATION
By pressing Contact Agent, you agree that the real estate professional identified above may call/text you about your search, which may involve use of automated means and pre-recorded/artificial voices. You don't need to consent as a condition of buying any property, goods, or services. Message/data rates may apply. You also agree to our Terms of Use. Zillow does not endorse any real estate professionals. We may share information about your recent and future site activity with your agent to help them understand what you're looking for in a home.
Price history
Price history is unavailable.
Public tax history
Tax history is unavailable.
Climate risks
Neighborhood: Waterfront Communities
Nearby schools
GreatSchools rating
No schools nearby
We couldn't find any schools near this home.
- C$1,069,0003 bd2 ba-- sqft3 Navy Wharf Ct N #2308, Toronto, ON M5V3V1For Sale
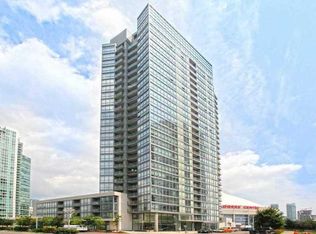
- C$--1 bd1 ba-- sqft3 Navy Wharf Ct #1A, Toronto, ON M5V3V1Off Market
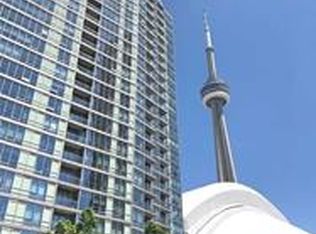
- C$--1 bd1 ba650 sqft3 Navy Wharf Ct #1009, Toronto, ON M5V3V1Off Market

- C$--1 bd1 ba-- sqft3 Navy Wharf Ct #2810, Toronto, ON M5V3V1Off Market
- C$--2 bd1 ba-- sqft3 Navy Wharf Ct #2009, Toronto, ON M5V3V1Off Market
- C$885,0003 bd2 ba-- sqft3 Navy Wharf Ct #1708, Toronto, ON M5V3V1For Sale
- C$--1 bd1 ba-- sqft3 Navy Wharf Ct #1610, Toronto, ON M5V3V1Off Market
- C$--2 bd1 ba-- sqft5 Mariner Ter #2507, Toronto, ON M5V3V6Off Market
Similar homes
- C$599,0001 bd1 ba-- sqft550 Queens Quay W #707, Toronto, ON M5V 3M8For Sale
 MLS ID #C13634708, ROYAL LEPAGE REAL ESTATE SERVICES LTD.. TRREB
 - C$575,0002 bd1 ba-- sqft19 Grand Trunk Cres #3708, Toronto, ON M5J 3A3For Sale
 MLS ID #C13583368, KELLER WILLIAMS REFERRED URBAN REALTY. TRREB
 - C$698,8882 bd2 ba-- sqftParade I, Toronto, ON M5V 4B3For Sale
 MLS ID #C13634226, RE/MAX REALTRON REALTY INC.. TRREB
 - C$599,9002 bd2 ba-- sqftThe Malibu Condominiums, Toronto, ON M5V 1B7For Sale
 MLS ID #C13596298, SUTTON GROUP QUANTUM REALTY INC.. TRREB
 - C$659,9992 bd1 ba-- sqft81 Navy Wharf Ct #201, Toronto, ON M5V 3S2For SaleMLS ID #C13491980, HOMELIFE/MIRACLE REALTY LTD. TRREB
- C$518,8002 bd1 ba-- sqftBurano, Toronto, ON M5S 1Z6For SaleMLS ID #C13646850, RE/MAX CONDOS PLUS CORPORATION. TRREB
- C$559,9002 bd2 ba-- sqft251 Jarvis St #925, Toronto, ON M5B 0C3For SaleMLS ID #C13630120, JOYNET REALTY INC.. TRREB
- C$550,0002 bd1 ba-- sqft263 Wellington St W #306, Toronto, ON M5V 3E6For SaleMLS ID #C12636424, CENTURY 21 SYNERGY REALTY INC. TRREB
- C$549,0002 bd1 ba-- sqft231 Fort York Blvd #615, Toronto, ON M5V 1B2For SaleMLS ID #C13566454, REAL BROKER ONTARIO LTD.. TRREB
- C$619,9002 bd1 ba-- sqft38 Dan Leckie Way #1109, Toronto, ON M5V 2V6For SaleMLS ID #C13228426, ROYAL LEPAGE SIGNATURE REALTY. TRREB
- C$525,0002 bd1 ba-- sqft10 Yonge St #2610, Toronto, ON M5E 1R4For SaleMLS ID #C13620742, YOUR HOME SOLD GUARANTEED REALTY SPECIALISTS INC. TRREB
- C$518,8882 bd1 ba-- sqft105 The Queensway #2014, Toronto, ON M6S 5B5For SaleMLS ID #W13638176, GLOBAL PLATINUM REALTY INC.. TRREB
- C$588,8002 bd1 ba-- sqftThe Vu, Toronto, ON M5A 2M5For SaleMLS ID #C13537382, CENTURY 21 ATRIA REALTY INC.. TRREB
- C$589,0002 bd2 ba-- sqft35 Hayden St #1201, Toronto, ON M4Y 3C3For SaleMLS ID #C13576800, RE/MAX CROSSROADS REALTY INC.. TRREB
- C$599,0001 bd1 ba-- sqft400 Wellington St W #802, Toronto, ON M5V 0B5For SaleMLS ID #C13160684, COLDWELL BANKER THE REAL ESTATE CENTRE. TRREB
- C$620,0002 bd1 ba-- sqft215 Fort York Blvd #2601, Toronto, ON M5V 4A2For SaleMLS ID #C13155882, SUTTON GROUP-ADMIRAL REALTY INC.. TRREB
- C$649,0002 bd2 ba-- sqft36 Blue Jays Way #930, Toronto, ON M5V 3T3For SaleMLS ID #C12894036, RE/MAX CONDOS PLUS CORPORATION. TRREB
- C$549,9002 bd2 ba-- sqft101 Subway Cres #1711, Toronto, ON M9B 6K4For SaleMLS ID #W13637042, ROYAL LEPAGE REAL ESTATE SERVICES LTD.. TRREB
- C$689,9002 bd2 ba-- sqftWaterclub 2, Toronto, ON M5J 2Y5For SaleMLS ID #C13523760, RE/MAX ALL-STARS REALTY INC.. TRREB
- C$648,0002 bd2 ba-- sqft35 Brian Peck Cres Unit 1510, Toronto, ON M4G 0A5For SaleMLS ID #C13653178, CENTURY 21 PERCY FULTON LTD.. TRREB
