Elevate your urban lifestyle from this pristine, sun-drenched residence positioned right in the pulse of Toronto's entertainment hub. Offering front-row access to the CN Tower, Rogers Centre, and the bustling new shops at The Well, this location connects you effortlessly to the lakefront and downtown transit networks. The interior highlights a versatile one-bedroom plus distinct den layout-ideal for a dedicated remote workspace-framed by expansive floor-to-ceiling windows and a modern kitchen. Complete with a private parking space, storage locker, and exclusive entry to premium building amenities like an indoor pool, full gym, and round-the-clock concierge, it is the ultimate turnkey package for city living.
For sale
Street View
C$659,999
81 Navy Wharf Ct #201, Toronto, ON M5V 3S2
2beds
1baths
Apartment
Built in ----
-- sqft lot
$-- Zestimate®
C$--/sqft
C$759/mo HOA
What's special
Pristine sun-drenched residenceExpansive floor-to-ceiling windowsModern kitchenPrivate parking space
- 42 days |
- 17 |
- 0 |
Zillow last checked:
Listing updated:
Listed by:
HOMELIFE/MIRACLE REALTY LTD
Source: TRREB,MLS®#: C13491980 Originating MLS®#: Toronto Regional Real Estate Board
Originating MLS®#: Toronto Regional Real Estate BoardFacts & features
Interior
Bedrooms & bathrooms
- Bedrooms: 2
- Bathrooms: 1
Primary bedroom
- Level: Main
- Dimensions: 3.43 x 2.82
Bedroom 2
- Level: Main
- Dimensions: 2.92 x 2.46
Bathroom
- Level: Main
- Dimensions: 2.82 x 1.63
Foyer
- Level: Main
- Dimensions: 1.14 x 8.56
Kitchen
- Level: Main
- Dimensions: 3.2 x 2.34
Living room
- Level: Main
- Dimensions: 5.18 x 4.93
Heating
- Forced Air, Gas
Cooling
- Central Air
Appliances
- Laundry: In-Suite Laundry
Features
- None, Storage
- Flooring: Carpet Free
- Basement: None
- Has fireplace: No
Interior area
- Living area range: 600-699 null
Video & virtual tour
Property
Parking
- Total spaces: 1
- Parking features: Garage
- Has garage: Yes
Features
- Stories: 1
- Has view: Yes
- View description: Downtown
Details
- Parcel number: 125370028
Construction
Type & style
- Home type: Apartment
- Property subtype: Apartment
Materials
- Concrete Poured
- Foundation: Concrete
- Roof: Other
Community & HOA
HOA
- Services included: Common Elements Included, CAC Included, Heat Included, Building Insurance Included, Hydro Included, Parking Included, Water Included
- HOA fee: C$759 monthly
- HOA name: TSCC
Location
- Region: Toronto
Financial & listing details
- Annual tax amount: C$2,959
- Date on market: 6/26/2026
H
HOMELIFE/MIRACLE REALTY LTD
By pressing Contact Agent, you agree that the real estate professional identified above may call/text you about your search, which may involve use of automated means and pre-recorded/artificial voices. You don't need to consent as a condition of buying any property, goods, or services. Message/data rates may apply. You also agree to our Terms of Use. Zillow does not endorse any real estate professionals. We may share information about your recent and future site activity with your agent to help them understand what you're looking for in a home.
Price history
Price history is unavailable.
Public tax history
Tax history is unavailable.
Climate risks
Neighborhood: Waterfront Communities
Nearby schools
GreatSchools rating
No schools nearby
We couldn't find any schools near this home.
- C$--1 bd1 ba-- sqft81 Navy Wharf Ct SUITE 501, Toronto, ON M5V3S2Off Market

- C$2,9002 bd1 ba-- sqft81 Navy Wharf Ct #2316, Toronto, ON M5V3S2For Rent

- C$3,6502 bd2 ba-- sqft81 Navy Wharf Ct #2803, Toronto, ON M5V3S2For Rent

- C$614,0002 bd1 ba-- sqft81 Navy Wharf Ct #2611, Toronto, ON M5V3S2For Sale
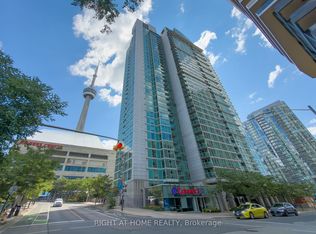
- C$--1 bd1 ba750 sqft81 Navy Wharf Ct #1611, Toronto, ON M5V3S2Off Market
- C$600,0002 bd1 ba-- sqft81 Navy Wharf Ct #3502, Toronto, ON M5V3S2For Sale
- C$2,7502 bd1 ba-- sqft81 Navy Wharf Ct #3611, Toronto, ON M5V3S2For Rent
- C$--2 bd2 ba950 sqft81 Navy Wharf Ct #2808, Toronto, ON M5V3S2Off Market
Similar homes
- C$698,8882 bd2 ba-- sqftParade I, Toronto, ON M5V 4B3For Sale
 MLS ID #C13634226, RE/MAX REALTRON REALTY INC.. TRREB
 - C$649,9002 bd1 ba-- sqft470 Front St W #1408, Toronto, ON M5V 0V6For Sale
 MLS ID #C13568718, NU STREAM REALTY (TORONTO) INC.. TRREB
 - C$599,9002 bd1 ba-- sqft25 Richmond St E #312, Toronto, ON M5C 0A6For Sale
 MLS ID #C13647868, RE/MAX REAL ESTATE CENTRE INC.. TRREB
 - C$699,9003 bd2 ba-- sqft8 Telegram Mews #1006, Toronto, ON M5V 3Z5For Sale
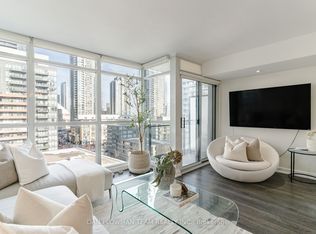 MLS ID #C13562134, DAN PLOWMAN TEAM REALTY INC.. TRREB
 - C$619,9003 bd2 ba-- sqftIce 1, Toronto, ON M5J 0A9For SaleMLS ID #C13628160, RE/MAX REALTY SERVICES INC.. TRREB
- C$649,0002 bd2 ba-- sqft36 Blue Jays Way #930, Toronto, ON M5V 3T3For SaleMLS ID #C12894036, RE/MAX CONDOS PLUS CORPORATION. TRREB
- C$578,0002 bd1 ba-- sqft3 Navy Wharf Ct #2205, Toronto, ON M5V 3V1For SaleMLS ID #C13473854, RE/MAX CONDOS PLUS CORPORATION. TRREB
- C$689,9002 bd2 ba-- sqftWaterclub 2, Toronto, ON M5J 2Y5For SaleMLS ID #C13523760, RE/MAX ALL-STARS REALTY INC.. TRREB
- C$686,0002 bd2 ba-- sqft21 Nelson St #302, Toronto, ON M5V 3H9For SaleMLS ID #C13170816, ROYAL LEPAGE TERREQUITY SW REALTY. TRREB
- C$749,9002 bd2 ba-- sqftPier 27, Toronto, ON M5E 0A5For SaleMLS ID #C13636388, ROYAL LEPAGE SIGNATURE REALTY. TRREB
- C$675,0003 bd2 ba-- sqft1926 Lake Shore Blvd W #2711, Toronto, ON M6S 1A1For SaleMLS ID #W13644562, RE/MAX REALTY SPECIALISTS INC.. TRREB
- C$629,0002 bd2 ba-- sqftKing West Condominiums, Toronto, ON M6K 0A2For SaleMLS ID #C13624632, RE/MAX ATRIUM HOME REALTY. TRREB
- C$660,0002 bd2 ba-- sqft1 Yorkville Ave #901, Toronto, ON M4WFor SaleMLS ID #C13612028, DAN PLOWMAN TEAM REALTY INC.. TRREB
- C$689,9002 bd1 ba-- sqft39 Queens Quay E #732, Toronto, ON M5E 0A5For SaleMLS ID #C13528140, HOMELIFE GOLD PACIFIC REALTY INC.. TRREB
- C$799,9992 bd2 ba-- sqft50 Ordnance St #3505, Toronto, ON M6K 0C9For SaleMLS ID #C13634096, RE/MAX REALTY SPECIALISTS INC.. TRREB
- C$649,0002 bd1 ba-- sqft110 Charles St E #1406, Toronto, ON M4Y 1T5For SaleMLS ID #C13618328, HOMELIFE NEW WORLD REALTY INC.. TRREB
- C$599,0002 bd2 ba-- sqft770 Bay St Penthouse 601, Toronto, ON M5G 0A6For SaleMLS ID #C13628386, HOMELIFE LANDMARK RH REALTY. TRREB
- C$518,8002 bd1 ba-- sqftBurano, Toronto, ON M5S 1Z6For SaleMLS ID #C13646850, RE/MAX CONDOS PLUS CORPORATION. TRREB
- C$629,0002 bd2 ba-- sqft125 Western Battery Rd #909, Toronto, ON M6K 3R8For SaleMLS ID #C13569104, RE/MAX PROFESSIONALS INC.. TRREB
- C$658,0003 bd2 ba-- sqftCanary Block, Toronto, ON M5A 0S8For SaleMLS ID #C13560252, ROYAL LEPAGE SIGNATURE REALTY. TRREB
