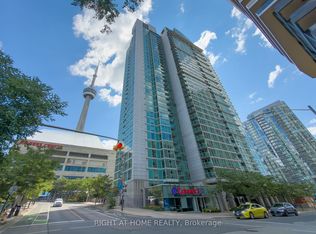
Visit REALTOR website for additional information. Experience downtown living at its finest in this spacious 1 Bedroom + Den suite. Perfectly positioned in the heart of Toronto's vibrant waterfront community, this bright and functional layout offers the ideal blend of comfort and urban convenience. Enjoy a modern open-concept design. The versatile den is perfect for a home office, guest space, or reading nook. Step out onto your private balcony and take in the incredible view overlooking the iconic Rogers Centre and CN tower from the balcony - a rare and exciting perspective that truly captures the energy of the city. This unit includes one parking space and a locker for added convenience and storage. Located just steps from the waterfront, residents are within walking distance to CN Tower, Scotiabank Arena, and the lively Harbour front Centre. Enjoy immediate access to Toronto's PATH system, Union Station, top dining, grocery stores, parks, and endless entertainment options. With a Walk Score that places you in one of the city's most walkable neighbourhoods, everything you need is right at your doorstep. Whether you're a young professional, investor, or someone looking to embrace the downtown lifestyle, this suite offers unbeatable location, stunning views, and exceptional value.
For sale
Street View
C$600,000
81 Navy Wharf Ct #3502, Toronto, ON M5V 3S2
2beds
1baths
Condominium
Built in ----
-- sqft lot
$-- Zestimate®
C$--/sqft
C$746/mo HOA
What's special
Bright and functional layoutModern open-concept designPrivate balconyStunning views
- 171 days |
- 78 |
- 0 |
Zillow last checked:
Listing updated:
Listed by:
PG DIRECT REALTY LTD.
Source: TRREB,MLS®#: C12797494 Originating MLS®#: Toronto Regional Real Estate Board
Originating MLS®#: Toronto Regional Real Estate BoardFacts & features
Interior
Bedrooms & bathrooms
- Bedrooms: 2
- Bathrooms: 1
Primary bedroom
- Level: Main
- Dimensions: 4.12 x 2.89
Den
- Level: Main
- Dimensions: 2.51 x 1.89
Dining room
- Level: Main
- Dimensions: 3 x 3.95
Kitchen
- Level: Main
- Dimensions: 2.27 x 2.21
Living room
- Level: Main
- Dimensions: 3.15 x 3.56
Heating
- Forced Air, Gas
Cooling
- Central Air
Appliances
- Laundry: In-Suite Laundry
Features
- Primary Bedroom - Main Floor
- Basement: None
- Has fireplace: No
Interior area
- Living area range: 600-699 null
Property
Parking
- Total spaces: 1
- Parking features: Underground
- Has garage: Yes
Features
- Stories: 1
- Exterior features: Open Balcony
Details
- Parcel number: 125370382
Construction
Type & style
- Home type: Condo
- Property subtype: Condominium
Materials
- Concrete
Community & HOA
HOA
- Services included: Heat Included, Hydro Included, Water Included, CAC Included, Common Elements Included, Building Insurance Included, Parking Included
- HOA fee: C$746 monthly
- HOA name: SCP 1537
Location
- Region: Toronto
Financial & listing details
- Annual tax amount: C$2,812
- Date on market: 2/18/2026
P
PG DIRECT REALTY LTD.
By pressing Contact Agent, you agree that the real estate professional identified above may call/text you about your search, which may involve use of automated means and pre-recorded/artificial voices. You don't need to consent as a condition of buying any property, goods, or services. Message/data rates may apply. You also agree to our Terms of Use. Zillow does not endorse any real estate professionals. We may share information about your recent and future site activity with your agent to help them understand what you're looking for in a home.
Price history
Price history is unavailable.
Public tax history
Tax history is unavailable.
Climate risks
Neighborhood: Waterfront Communities
Nearby schools
GreatSchools rating
No schools nearby
We couldn't find any schools near this home.
- C$--1 bd1 ba-- sqft81 Navy Wharf Ct SUITE 501, Toronto, ON M5V3S2Off Market

- C$2,9002 bd1 ba-- sqft81 Navy Wharf Ct #2316, Toronto, ON M5V3S2For Rent

- C$3,6502 bd2 ba-- sqft81 Navy Wharf Ct #2803, Toronto, ON M5V3S2For Rent

- C$614,0002 bd1 ba-- sqft81 Navy Wharf Ct #2611, Toronto, ON M5V3S2For Sale
- C$659,9992 bd1 ba-- sqft81 Navy Wharf Ct #201, Toronto, ON M5V3S2For Sale
- C$--1 bd1 ba750 sqft81 Navy Wharf Ct #1611, Toronto, ON M5V3S2Off Market
- C$2,7502 bd1 ba-- sqft81 Navy Wharf Ct #3611, Toronto, ON M5V3S2For Rent
- C$--2 bd2 ba950 sqft81 Navy Wharf Ct #2808, Toronto, ON M5V3S2Off Market
Similar homes
- C$614,0002 bd1 ba-- sqftOptima Condominium, Toronto, ON M5V 3S2For SaleMLS ID #C13600190, RIGHT AT HOME REALTY INC.. TRREB
- C$585,0002 bd2 ba-- sqft120 Parliament St #713, Toronto, ON M5A 4R2For Sale
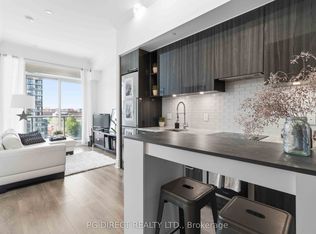 MLS ID #C13652212, PG DIRECT REALTY LTD.. TRREB
 - C$539,0002 bd1 ba-- sqft600 Queens Quay W #219, Toronto, ON M5V 3M3For Sale
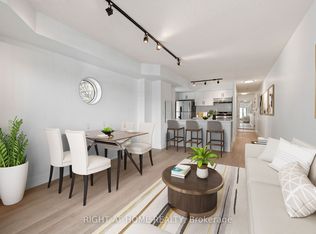 MLS ID #C13652780, RIGHT AT HOME REALTY INC.. TRREB
 - C$589,9002 bd1 ba-- sqft397 Front St W #2310, Toronto, ON M5V 3S1For Sale
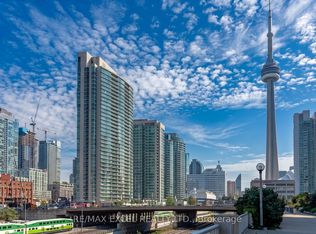 MLS ID #C13568006, RE/MAX EXCEL REALTY LTD.. TRREB
 - C$619,0002 bd1 ba-- sqft11 Brunel Ct #503, Toronto, ON M5V 3Y3For SaleMLS ID #C13577858, PROPERTY.CA INC.. TRREB
- C$690,0003 bd2 ba-- sqft25 Telegram Mews #816, Toronto, ON M5V 3Z1For SaleMLS ID #C13636950, BAY STREET GROUP INC.. TRREB
- C$599,9002 bd1 ba-- sqft85 Queens Wharf Rd #1202, Toronto, ON M5V 0J9New ConstructionMLS ID #C13566694, BAY STREET INTEGRITY REALTY INC.. TRREB
- C$585,0002 bd1 ba-- sqftWest One, Toronto, ON M5V 3Y3For SaleMLS ID #C12942934, REAL ESTATE HOMEWARD. TRREB
- C$605,0002 bd2 ba-- sqft320 Richmond St E #1115, Toronto, ON M5A 1P9For SaleMLS ID #C13612320, SAGE REAL ESTATE LIMITED. TRREB
- C$575,0002 bd1 ba-- sqft19 Grand Trunk Cres #3708, Toronto, ON M5J 3A3For SaleMLS ID #C13583368, KELLER WILLIAMS REFERRED URBAN REALTY. TRREB
- C$499,9993 bd2 ba-- sqft151 Dan Leckie Way #610, Toronto, ON M5V 4B2For SaleMLS ID #C13642256, ROYAL LEPAGE TERREQUITY REALTY. TRREB
- C$569,9992 bd1 ba-- sqft16 Yonge St #1808, Toronto, ON M5E 2A3For SaleMLS ID #C13614202, RE/MAX GOLD REALTY INC.. TRREB
- C$619,9002 bd1 ba-- sqft38 Dan Leckie Way #1109, Toronto, ON M5V 2V6For SaleMLS ID #C13228426, ROYAL LEPAGE SIGNATURE REALTY. TRREB
- C$579,9902 bd1 ba-- sqft295 Adelaide St W Unit 1306, Toronto, ON M5V 0L4For SaleMLS ID #C13218584, RIGHT AT HOME REALTY INC.. TRREB
- C$550,0002 bd1 ba-- sqft263 Wellington St W #306, Toronto, ON M5V 3E6For SaleMLS ID #C12636424, CENTURY 21 SYNERGY REALTY INC. TRREB
- C$699,9002 bd2 ba-- sqft30 Hayden St #404, Toronto, ON M4Y 3B8For SaleMLS ID #C13654454, RIGHT AT HOME REALTY INC.. TRREB
- C$620,0002 bd1 ba-- sqft215 Fort York Blvd #2601, Toronto, ON M5V 4A2For SaleMLS ID #C13155882, SUTTON GROUP-ADMIRAL REALTY INC.. TRREB
- C$662,5002 bd2 ba-- sqft126 Simcoe St #607, Toronto, ON M5H 4E6For SaleMLS ID #C13559702, UPPERSIDE REAL ESTATE LIMITED. TRREB
- C$599,9002 bd1 ba-- sqftThe 500 Condos & Lofts, Toronto, ON M4X 1L1For SaleMLS ID #C12889252, REMAX YOUR COMMUNITY REALTY. TRREB
- C$686,0002 bd2 ba-- sqft21 Nelson St #302, Toronto, ON M5V 3H9For SaleMLS ID #C13170816, ROYAL LEPAGE TERREQUITY SW REALTY. TRREB
