Experience the pulse of downtown living in this sleek and stylish residence in the heart of downtown. Just seconds to the subway, this condo offers the perfect blend of sophistication, convenience, and vibrant city energy. Featuring a smart, functional layout with modern finishes, open-concept living spaces, every inch is designed for effortless urban living. Residents enjoy premium amenities including a state-of-the-art fitness centre, rooftop terrace, outdoor pool, concierge, party lounge, and more. Surrounded by trendy restaurants, nightlife, cafés, and boutique shopping, this is Toronto at its finest.
For sale
C$686,000
21 Nelson St #302, Toronto, ON M5V 3H9
2beds
2baths
Apartment
Built in ----
-- sqft lot
$-- Zestimate®
C$--/sqft
C$710/mo HOA
What's special
Sleek and stylish residenceSmart functional layoutModern finishesOpen-concept living spacesRooftop terraceOutdoor pool
- 88 days |
- 19 |
- 0 |
Zillow last checked:
Listing updated:
Listed by:
ROYAL LEPAGE TERREQUITY SW REALTY
Source: TRREB,MLS®#: C13170816 Originating MLS®#: Toronto Regional Real Estate Board
Originating MLS®#: Toronto Regional Real Estate BoardFacts & features
Interior
Bedrooms & bathrooms
- Bedrooms: 2
- Bathrooms: 2
Primary bedroom
- Description: Primary Bedroom
- Level: Main
- Area: 12.09 Square Meters
- Area source: Other
- Dimensions: 3.90 x 3.10
Bedroom 2
- Description: Bedroom 2
- Level: Main
- Area: 1.59 Square Meters
- Area source: Other
- Dimensions: 2.79 x 0.57
Dining room
- Description: Dining Room
- Level: Main
- Area: 11.01 Square Meters
- Area source: Other
- Dimensions: 3.45 x 3.19
Kitchen
- Description: Kitchen
- Level: Main
- Area: 11.01 Square Meters
- Area source: Other
- Dimensions: 3.45 x 3.19
Living room
- Description: Living Room
- Level: Main
- Area: 16.78 Square Meters
- Area source: Other
- Dimensions: 5.26 x 3.19
Heating
- Forced Air, Gas
Cooling
- Central Air
Appliances
- Laundry: Ensuite
Features
- Separate Hydro Meter
- Flooring: Carpet Free
- Basement: None
- Has fireplace: No
Interior area
- Living area range: 700-799 null
Property
Parking
- Total spaces: 1
- Parking features: Underground
- Has attached garage: Yes
Features
- Exterior features: Open Balcony
Lot
- Features: Hospital, Library, Place Of Worship
Details
- Parcel number: 130610052
Construction
Type & style
- Home type: Apartment
- Property subtype: Apartment
- Attached to another structure: Yes
Materials
- Brick
Community & HOA
HOA
- Amenities included: Outdoor Pool, Rooftop Deck/Garden, Visitor Parking, Elevator, Exercise Room, Guest Suites
- Services included: Heat Included
- HOA fee: C$710 monthly
- HOA name: TSCC
Location
- Region: Toronto
Financial & listing details
- Annual tax amount: C$3,310
- Date on market: 5/25/2026
Price history
Price history is unavailable.
Public tax history
Tax history is unavailable.
Climate risks
Neighborhood: Waterfront Communities
Nearby schools
GreatSchools rating
No schools nearby
We couldn't find any schools near this home.
- C$3,4002 bd2 ba-- sqft21 Nelson St #11, Toronto, ON M5V3H9For Rent

- C$--2 bd2 ba750 sqft21 Nelson St #423, Toronto, ON M5V3H9Off Market
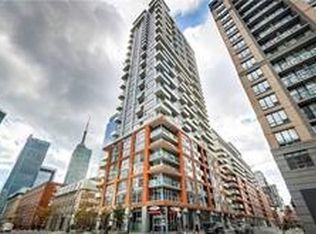
- C$--1 bd1 ba651 sqft21 Nelson St #315, Toronto, ON M5V3H9Off Market
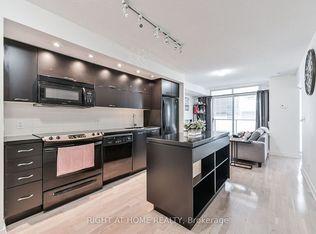
- C$--1 bd1 ba650 sqft21 Nelson St #415, Toronto, ON M5V3H9Off Market

- C$--1 bd1 ba-- sqft21 Nelson St #626, Toronto, ON M5V3H9Off Market
- C$649,0002 bd2 ba-- sqft21 Nelson St #331, Toronto, ON M5V3H9For Sale
- C$619,0002 bd2 ba-- sqft21 Nelson St #414, Toronto, ON M5V3H9For Sale
- C$1,249,9993 bd3 ba-- sqft21 Nelson St #LPH01, Toronto, ON M5V3H9For Sale
Similar homes
- C$699,9992 bd2 ba-- sqft125 Blue Jays Way #3208, Toronto, ON M5V 0N5New Construction
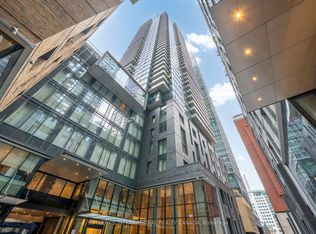 MLS ID #C13672402, SOTHEBY'S INTERNATIONAL REALTY CANADA. TRREB
 - C$650,0002 bd2 ba-- sqft18 Yonge St #Penthouse 11, Toronto, ON M5E 1Z8For Sale
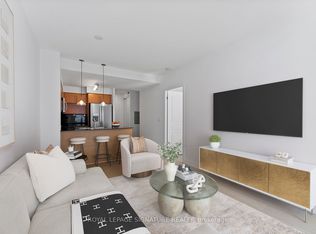 MLS ID #C13687556, ROYAL LEPAGE SIGNATURE REALTY. TRREB
 - C$689,9002 bd2 ba-- sqftWaterclub 2, Toronto, ON M5J 2Y5For Sale
 MLS ID #C13523760, RE/MAX ALL-STARS REALTY INC.. TRREB
 - C$775,0002 bd2 ba-- sqft39 Queens Quay E #837, Toronto, ON M5E 0A5For Sale
 MLS ID #C13664244, COLDWELL BANKER DREAM CITY REALTY. TRREB
 - C$740,0002 bd2 ba-- sqftThe Vu, Toronto, ON M5A 2M5For SaleMLS ID #C13508376, ROYAL LEPAGE PREMIUM ONE REALTY. TRREB
- C$669,9002 bd1 ba-- sqft284 King St E #808, Toronto, ON M5A 1K4For SaleMLS ID #C13250054, BRAD J. LAMB REALTY 2016 INC.. TRREB
- C$580,0002 bd1 ba-- sqft87 Peter St #1203, Toronto, ON M5V 0P1For SaleMLS ID #C13452370, ROYAL LEPAGE SIGNATURE REALTY. TRREB
- C$639,0002 bd1 ba-- sqft15 Iceboat Ter Unit 3508, Toronto, ON M5V 4A5For SaleMLS ID #C13603476, RE/MAX PRIME PROPERTIES - UNIQUE GROUP. TRREB
- C$675,0003 bd2 ba-- sqft1926 Lake Shore Blvd W #2711, Toronto, ON M6S 1A1For SaleMLS ID #W13644562, RE/MAX REALTY SPECIALISTS INC.. TRREB
- C$539,9002 bd1 ba-- sqft361 Front St W #1501, Toronto, ON M5V 3R5For SaleMLS ID #C13555472, KELLER WILLIAMS REFERRED URBAN REALTY. TRREB
- C$524,9002 bd1 ba-- sqftPolo Club 1, Toronto, ON M5S 3A3For SaleMLS ID #C13691970, ROYAL LEPAGE TERREQUITY SW REALTY. TRREB
- C$619,9002 bd1 ba-- sqft38 Dan Leckie Way #1109, Toronto, ON M5V 2V6For SaleMLS ID #C13228426, ROYAL LEPAGE SIGNATURE REALTY. TRREB
- C$599,9001 bd1 ba-- sqft140 Simcoe St #Penthouse 12, Toronto, ON M5H 4E9For SaleMLS ID #C13424982, CENTURY 21 MILLER REAL ESTATE LTD.. TRREB
- C$559,9002 bd1 ba-- sqft25 Richmond St E #312, Toronto, ON M5C 0A6For SaleMLS ID #C13652596, RE/MAX REAL ESTATE CENTRE INC.. TRREB
- C$620,0002 bd1 ba-- sqft215 Fort York Blvd #2601, Toronto, ON M5V 4A2For SaleMLS ID #C13155882, SUTTON GROUP-ADMIRAL REALTY INC.. TRREB
- C$588,8002 bd1 ba-- sqftThe Vu, Toronto, ON M5A 2M5For SaleMLS ID #C13537382, CENTURY 21 ATRIA REALTY INC.. TRREB
- C$575,0002 bd1 ba-- sqft19 Grand Trunk Cres #3708, Toronto, ON M5J 3A3For SaleMLS ID #C13583368, KELLER WILLIAMS REFERRED URBAN REALTY. TRREB
- C$599,9002 bd1 ba-- sqft85 Queens Wharf Rd #1202, Toronto, ON M5V 0J9New ConstructionMLS ID #C13566694, BAY STREET INTEGRITY REALTY INC.. TRREB
- C$599,0002 bd1 ba-- sqftCorktown District Lofts, Toronto, ON M5A 0E5For SaleMLS ID #C13641502, ROYAL LEPAGE RCR REALTY. TRREB
- C$799,0003 bd2 ba-- sqft19 Bathurst St #811, Toronto, ON M5V 0R9For SaleMLS ID #C13114376, RE/MAX REALTRON REALTY INC.. TRREB
