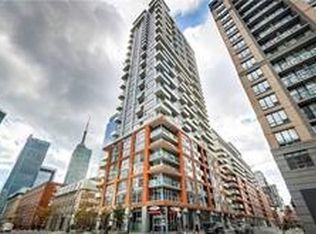
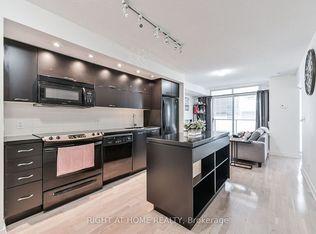
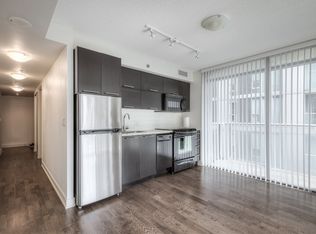
Exquisite 2-storey lower penthouse offering 1,387 sq. ft. of sophisticated living in the prestigious "Boutique" luxury residences, perfectly situated in the heart of the city. This beautifully appointed 2-bedroom plus den suite showcases a seamless open-concept main level, enhanced by high end upgrades and elegant flooring throughout. The gourmet kitchen is a true showpiece, featuring integrated panel-ready appliances, a custom-built home bar with beverage fridge, and a stunning quartz island complete with a built-in charging station-perfect for both everyday living and upscale entertaining. A thoughtfully redesigned kitchen closet has been transformed into a stylish pantry, offering additional prep space, shelving, and refined organization. This exceptional residence is further complemented by tandem parking and a locker, delivering both convenience and exclusivity in one of the city's most desirable locations.
For sale
C$1,249,999
21 Nelson St #Lph01, Toronto, ON M5V 3H9
3beds
3baths
Apartment
Built in ----
-- sqft lot
$-- Zestimate®
C$--/sqft
C$1,319/mo HOA
What's special
Seamless open-concept main levelHigh end upgradesElegant flooring throughoutGourmet kitchenIntegrated panel-ready appliances
- 45 days
- 63
- 4
Zillow last checked:
Listing updated:
Listed by:
RIGHT AT HOME REALTY INC.
Source: TRREB,MLS®#: C13635258 Originating MLS®#: Toronto Regional Real Estate Board
Originating MLS®#: Toronto Regional Real Estate BoardFacts & features
Interior
Bedrooms & bathrooms
- Bedrooms: 3
- Bathrooms: 3
Heating
- Heat Pump, Gas
Cooling
- Central Air
Appliances
- Laundry: Ensuite
Features
- Other
- Basement: None
- Has fireplace: No
Interior area
- Living area range: 1200-1399 null
Property
Parking
- Total spaces: 2
- Parking features: Underground
- Has attached garage: Yes
Features
- Stories: 2
- Exterior features: Open Balcony
Lot
- Features: Arts Centre, Clear View, Hospital, Library, Public Transit, Rec./Commun.Centre
Details
- Parcel number: 130610303
Construction
Type & style
- Home type: Apartment
- Property subtype: Apartment
- Attached to another structure: Yes
Materials
- Concrete
Community & HOA
HOA
- Amenities included: Concierge, Gym, Outdoor Pool, Rooftop Deck/Garden, Visitor Parking
- Services included: CAC Included, Common Elements Included, Heat Included, Building Insurance Included, Parking Included, Water Included
- HOA fee: C$1,319 monthly
- HOA name: TSCC
Location
- Region: Toronto
Financial & listing details
- Annual tax amount: C$5,715
- Date on market: 8/4/2026
Price history
Price history is unavailable.
Public tax history
Tax history is unavailable.
Climate risks
Neighborhood: Waterfront Communities
Nearby schools
GreatSchools rating
No schools nearby
We couldn't find any schools near this home.

Similar homes
- C$1,325,0002 bd3 ba-- sqft33 Harbour Sq #2606, Toronto, ON M5J 2G2For Sale
 MLS ID #C13769532, RIGHT AT HOME REALTY INC.. TRREB
 - C$1,095,0003 bd2 ba-- sqft1 Market St #1801, Toronto, ON M5E 0A2For Sale
 MLS ID #C13735212, RIGHT AT HOME REALTY INC.. TRREB
 - C$1,099,0002 bd2 ba-- sqft88 Cumberland St #1201, Toronto, ON M5R 0C8New Construction
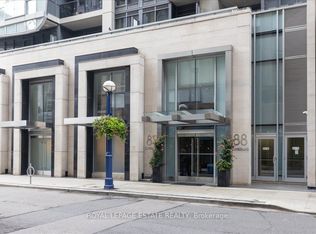 MLS ID #C13795062, ROYAL LEPAGE ESTATE REALTY. TRREB
 - C$1,150,0003 bd2 ba-- sqft1 Cardiff Rd #1006, Toronto, ON M4P 0G2New Construction
 MLS ID #C13777706, BIG CITY REALTY INC.. TRREB
