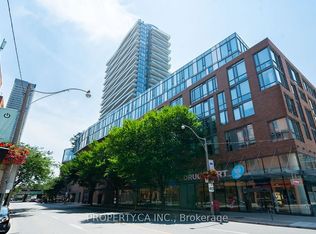
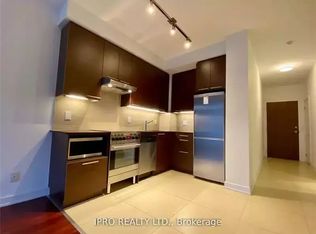
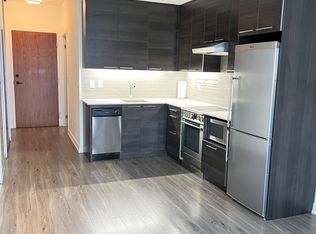
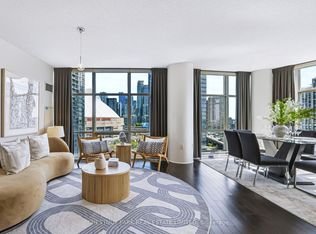
Welcome to 1 Market street, steps to the historic St. Lawrence market. This bright 2+1 bedroom unit is move in ready and with its over sized balcony and unobstructed panoramic view of the city makes it the one you must move to the top of your list to see. split 2 bedrooms + den and 2 bath layout with no wasted space. Modern design, high ceilings, large windows, kitchen with granite counter, s/s appliances, European Porcelain tiles, large master with walk-in closet, 4 pc bath and walkout to balcony, spacious dining and living room with walkout to balcony, second bedroom with picture window and a large closet, great office space, 3 pc second bath and in-suite laundry. Bonus handicap parking space (owned) with bike rack for two bikes (owned) next to it. building Amenities include, concierge a spacious sunlit gym, patio with barbeque, party room, boardroom, rooftop terrace and guest suites. Steps to enjoy the many trendy restaurants, pubs, grocery stores, like shoppers attached to the building, No Frills, Loblaws, Metro, Farm Boy and LCBO... Walk to the Waterfront and Distillery District, Union Station and TTC. The David Crombie Park Revitalization runs along the esplanade from lower Jarvis to Parliament, and the Biidaasige Park a nearby waterfront revitalization.
For sale
C$1,049,000
1 Market St #1801, Toronto, ON M5E 0A2
3beds
2baths
Apartment
Built in ----
-- sqft lot
$-- Zestimate®
C$--/sqft
C$801/mo HOA
What's special
Oversized balconyModern designHigh ceilingsLarge windowsKitchen with granite counterEuropean porcelain tilesWalkout to balcony
- 49 days
- 30
- 3
Zillow last checked:
Listing updated:
Listed by:
RIGHT AT HOME REALTY INC.
Source: TRREB,MLS®#: C13735212 Originating MLS®#: Toronto Regional Real Estate Board
Originating MLS®#: Toronto Regional Real Estate BoardFacts & features
Interior
Bedrooms & bathrooms
- Bedrooms: 3
- Bathrooms: 2
Bedroom
- Level: Flat
- Dimensions: 5.13 x 3.25
Bedroom 2
- Level: Flat
- Dimensions: 3.8 x 3.55
Den
- Level: Flat
- Dimensions: 4.07 x 1.9
Dining room
- Level: Flat
- Dimensions: 3.34 x 2.98
Kitchen
- Level: Flat
- Dimensions: 2.91 x 2.17
Living room
- Level: Flat
- Dimensions: 3.9 x 3.34
Heating
- Forced Air, Gas
Cooling
- Central Air
Appliances
- Laundry: In-Suite Laundry
Features
- Primary Bedroom - Main Floor
- Basement: None
- Has fireplace: No
Interior area
- Living area range: 900-999 null
Video & virtual tour
Property
Parking
- Total spaces: 1
- Parking features: Garage
- Has garage: Yes
Features
- Exterior features: Open Balcony
- Has view: Yes
- View description: City, Lake, Panoramic
- Has water view: Yes
- Water view: Lake
Details
- Parcel number: 763080762
Construction
Type & style
- Home type: Apartment
- Property subtype: Apartment
Materials
- Brick, Concrete
Community & HOA
HOA
- Services included: Heat Included, Water Included, CAC Included, Common Elements Included, Parking Included, Building Insurance Included
- HOA fee: C$801 monthly
- HOA name: TSCC
Location
- Region: Toronto
Financial & listing details
- Annual tax amount: C$4,667
- Date on market: 9/2/2026
Price history
Price history is unavailable.
Public tax history
Tax history is unavailable.
Climate risks
Neighborhood: Waterfront Communities
Nearby schools
GreatSchools rating
No schools nearby
We couldn't find any schools near this home.
Similar homes
- C$1,099,0003 bd2 ba-- sqft1 Market St #1611, Toronto, ON M5E 0A2For Sale
 MLS ID #C13853416, ROYAL LEPAGE SIGNATURE REALTY. TRREB
 - C$1,025,0002 bd2 ba-- sqftThe Berczy, Toronto, ON M5E 0A7For Sale
 MLS ID #C14085086, SAGE REAL ESTATE LIMITED. TRREB
 - C$1,125,0003 bd2 ba-- sqft35 Mariner Ter #1209, Toronto, ON M5V 3V9For Sale
 MLS ID #C14104206, CHESTNUT PARK REAL ESTATE LIMITED. TRREB
 - C$1,040,0003 bd2 ba-- sqft825 Church St #912, Toronto, ON M4W 3Z4For Sale
 MLS ID #C13795336, RE/MAX REALTRON REALTY INC.. TRREB
