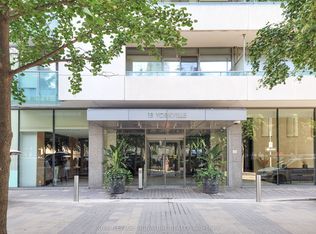
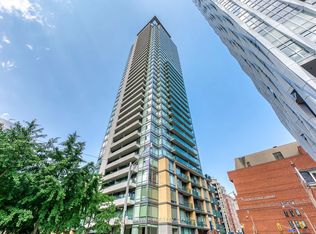
Welcome to prestigious 18 YorkvilleAve.Just steps to Yonge and Bloor.This light filled Corner offers a Beautiful SouthWestExposure.Desirable Split Bedroom Plan w/2 bedroom 2 bath. Walkout to Spacious Balcony /capturing Unobstructed Views of the Park and and Heritage Library and Infamous Clock Tower and looking down Yorkville towards Boutique Shops,Cafes, Eataly ,Fine Restaurants Four Seasons and One Hotel.24 hr Concierge,Party Room,Roof Top BBQ Patio,Gym,Guest Parking,Low Floor offers Ez access to the street.Parking and 3 lockers included!2 in your own private room with temperature control and power outlets and personally controlled lighting.Contents included if desired.
For sale
C$1,088,000
18 Yorkville Ave #305, Toronto, ON M4W 3Y8
2beds
2baths
Apartment
Built in ----
-- sqft lot
$-- Zestimate®
C$--/sqft
C$963/mo HOA
What's special
Light filled cornerBeautiful southwest exposureWalkout to spacious balconyRoof top bbq patio
- 51 days |
- 19 |
- 1 |
Zillow last checked:
Listing updated:
Listed by:
RIGHT AT HOME REALTY INC.
Source: TRREB,MLS®#: C13514958 Originating MLS®#: Toronto Regional Real Estate Board
Originating MLS®#: Toronto Regional Real Estate BoardFacts & features
Interior
Bedrooms & bathrooms
- Bedrooms: 2
- Bathrooms: 2
Bedroom
- Level: Flat
- Dimensions: 3.33 x 2.77
Bedroom 2
- Level: Flat
- Dimensions: 3.12 x 2.82
Bathroom
- Level: Flat
- Dimensions: 2.13 x 1.83
Dining room
- Level: Flat
- Dimensions: 5.44 x 3.81
Kitchen
- Level: Flat
- Dimensions: 2.43 x 2.29
Living room
- Level: Flat
- Dimensions: 5.44 x 3.81
Other
- Level: Basement
- Dimensions: 2.3 x 2.7
Other
- Level: Basement
- Dimensions: 1.22 x 1.52
Heating
- Heat Pump, Gas
Cooling
- Central Air
Appliances
- Laundry: Laundry Closet
Features
- Flooring: Carpet Free
- Basement: None
- Has fireplace: No
Interior area
- Living area range: 800-899 null
Property
Parking
- Total spaces: 1
- Parking features: Garage
- Has garage: Yes
Features
- Stories: 1
- Exterior features: Open Balcony
- Has view: Yes
- View description: Park/Greenbelt, Trees/Woods, City
Lot
- Features: Clear View, Library, Park, Public Transit, School, Hospital
Construction
Type & style
- Home type: Apartment
- Property subtype: Apartment
Materials
- Concrete
Details
- Builder name: Great Gulf
Community & HOA
HOA
- Services included: Water Included, Heat Included, Common Elements Included, Parking Included, Building Insurance Included, CAC Included
- HOA fee: C$963 monthly
- HOA name: TSC
Location
- Region: Toronto
Financial & listing details
- Annual tax amount: C$5,414
- Date on market: 7/2/2026
Price history
Price history is unavailable.
Public tax history
Tax history is unavailable.
Climate risks
Neighborhood: Annex
Nearby schools
GreatSchools rating
No schools nearby
We couldn't find any schools near this home.
- C$2,9502 bd1 ba-- sqft18 Yorkville Ave #310, Toronto, ON M4W3Y8For Rent

- C$--1 bd1 ba471 sqft18 Yorkville Ave #1904, Toronto, ON M4W3Y8Off Market

- C$3,7502 bd2 ba-- sqft18 Yorkville Ave #2205, Toronto, ON M4W3Y8For Rent
- C$4,2002 bd2 ba-- sqft18 Yorkville Ave #3204, Toronto, ON M4W3Y8For Rent
- C$2,9752 bd1 ba-- sqft18 Yorkville Ave #701, Toronto, ON M4W3Y8For Rent
- C$--1 bd1 ba471 sqft18 Yorkville Ave #2506, Toronto, ON M4W3Y8Off Market
- C$550,0001 bd1 ba-- sqft18 Yorkville Ave #603, Toronto, ON M4W3Y8For Sale
- C$3,8502 bd2 ba-- sqft18 Yorkville Ave #1305, Toronto, ON M4W3Y8For Rent
Similar homes
- C$895,0002 bd2 ba-- sqftTwenty Collier, Toronto, ON M4W 3Y4For Sale
 MLS ID #C13650924, SUD, REESA . TRREB
 - C$559,9992 bd1 ba-- sqft1121 Bay St #1106, Toronto, ON M5S 3L9For Sale
 MLS ID #C13687670, RIGHT AT HOME REALTY INC.. TRREB
 - C$1,084,8002 bd2 ba-- sqftJunction House, Toronto, ON M6P 1Y2New Construction
 MLS ID #W13499940, RIGHT AT HOME REALTY INC.. TRREB
 - C$1,040,0002 bd2 ba-- sqft390 Cherry St #3207, Toronto, ON M5A 0E2For Sale
 MLS ID #C13411192, RIGHT AT HOME REALTY INC.. TRREB
 - C$1,198,8882 bd2 ba-- sqft69 Lynn Williams St #Penthouse 03, Toronto, ON M6K 3R7For SaleMLS ID #C13657554, RIGHT AT HOME REALTY INC.. TRREB
- C$809,9002 bd1 ba-- sqftExhibit Residences, Toronto, ON M5S 0B1For SaleMLS ID #C13629912, RIGHT AT HOME REALTY INC.. TRREB
- C$998,0003 bd2 ba-- sqft33 Bay St #2212, Toronto, ON M5J 2Z3For SaleMLS ID #C13676730, ROYAL LEPAGE REAL ESTATE SERVICES LTD.. TRREB
- C$699,9002 bd2 ba-- sqft30 Hayden St #404, Toronto, ON M4Y 3B8For SaleMLS ID #C13654454, RIGHT AT HOME REALTY INC.. TRREB
- C$849,9003 bd2 ba-- sqft2A Church St #411, Toronto, ON M5E 1M2New ConstructionMLS ID #C13684564, RIGHT AT HOME REALTY INC.. TRREB
- C$799,0002 bd2 ba-- sqft8 Wellesley St W #3112, Toronto, ON M4Y 1E7For SaleMLS ID #C13650332, RIGHT AT HOME REALTY INC.. TRREB
- C$1,249,9993 bd3 ba-- sqft21 Nelson St #Lph01, Toronto, ON M5V 3H9For SaleMLS ID #C13635258, RIGHT AT HOME REALTY INC.. TRREB
- C$738,8883 bd2 ba-- sqft125 Western Battery Rd Unit 2415, Toronto, ON M6K 3R8For SaleMLS ID #C13691634, RIGHT AT HOME REALTY INC.. TRREB
- C$626,0002 bd1 ba-- sqft1121 Bay St #1907, Toronto, ON M5S 3L9For SaleMLS ID #C13543998, RIGHT AT HOME REALTY INC.. TRREB
- C$872,0002 bd2 ba-- sqft1 Market St #1604, Toronto, ON M5E 0A2For SaleMLS ID #C13627918, RIGHT AT HOME REALTY INC.. TRREB
- C$740,0001 bd1 ba-- sqft11 Yorkville, Toronto, ON M4W 0B7For SaleMLS ID #C13601590, RIGHT AT HOME REALTY INC.. TRREB
- C$949,0002 bd2 ba-- sqft228 Queens Quay W #209, Toronto, ON M5J 2X1For SaleMLS ID #C12984440, Right At Home Realty, Brokerage. TRREB
- C$765,0002 bd1 ba-- sqft116 George St #N505, Toronto, ON M5A 3S2For SaleMLS ID #C13656232, RIGHT AT HOME REALTY INC.. TRREB
- C$818,0001 bd1 ba-- sqftOne Bedford, Toronto, ON M5R 2B5For SaleMLS ID #C13620810, RE/MAX ULTIMATE REALTY INC.. TRREB
- C$688,8882 bd2 ba-- sqft28 Linden St #1405, Toronto, ON M4Y 0A4New ConstructionMLS ID #C12993634, RIGHT AT HOME REALTY INC.. TRREB
- C$779,0002 bd2 ba-- sqftPlayground Condo, Toronto, ON M6K 0C9For SaleMLS ID #C13637048, ROYAL LEPAGE MAXIMUM REALTY. TRREB
