** Builder Sale | You Save The HST ** The final signature 2 storey suite at Junction House, available at an amazing price - including parking and locker. A bright and distinctive home, for anyone craving abundant natural light and tremendous space. This south-facing home provides the conveniences of condo living and the privacy of a 2 level home - with a generous main floor living room and dining room, upgraded Scavolini kitchen with gas cooktop and oversized island and a private terrace with bbq connection and hose bib. Upstairs, a primary suite with huge closet space and a lavish ensuite bathroom with dual vanities and walk in shower. 2nd bedroom with study area and full bathroom. Tremendous south views towards the city and lake - and ready to call home. A brand new suite, never lived in. **EXTRAS** A unique urban home. Includes secure underground parking and storage locker. Superb amenities including concierge, co-working space, top-tier gym / fitness and sprawling rooftop terrace with dog run!
New construction
C$1,084,800
2720 Dundas St W #604, Toronto, ON M6P 1Y2
2beds
2baths
Apartment
Built in ----
-- sqft lot
$-- Zestimate®
C$--/sqft
C$697/mo HOA
What's special
Bright and distinctive homeAbundant natural lightTremendous spaceSouth-facing homeDining roomUpgraded scavolini kitchenGas cooktop
- 73 days
- 27
- 2
Zillow last checked:
Listing updated:
Listed by:
RIGHT AT HOME REALTY INC.
Source: TRREB,MLS®#: W13499940 Originating MLS®#: Toronto Regional Real Estate Board
Originating MLS®#: Toronto Regional Real Estate BoardFacts & features
Interior
Bedrooms & bathrooms
- Bedrooms: 2
- Bathrooms: 2
Bedroom 2
- Level: Upper
- Dimensions: 3.57 x 2.66
Dining room
- Level: Main
- Dimensions: 4.6 x 4.48
Kitchen
- Level: Main
- Dimensions: 3.81 x 4.48
Laundry
- Level: Main
- Dimensions: 3.1 x 2.7
Living room
- Level: Main
- Dimensions: 4.6 x 4.48
Heating
- Heat Pump, Gas
Cooling
- Central Air
Appliances
- Laundry: In-Suite Laundry, Laundry Closet
Features
- ERV/HRV
- Basement: None
- Has fireplace: No
Interior area
- Living area range: 1000-1199 null
Property
Parking
- Total spaces: 1
- Parking features: Underground
Features
- Stories: 2
- Exterior features: Terrace Balcony
Lot
- Features: Park, Public Transit, Electric Car Charger
Details
- Parcel number: 1
Construction
Type & style
- Home type: Apartment
- Property subtype: Apartment
Materials
- Brick
Condition
- New construction: Yes
Community & HOA
HOA
- Amenities included: BBQs Allowed, Concierge, Gym, Rooftop Deck/Garden, Party Room/Meeting Room, Bike Storage
- Services included: Common Elements Included, Parking Included, Building Insurance Included
- HOA fee: C$697 monthly
- HOA name: TSCC
Location
- Region: Toronto
Financial & listing details
- Date on market: 6/29/2026
Price history
Price history is unavailable.
Public tax history
Tax history is unavailable.
Climate risks
Neighborhood: Junction Area
Nearby schools
GreatSchools rating
No schools nearby
We couldn't find any schools near this home.
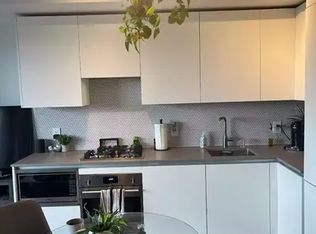
- C$--1 bd1 ba650 sqft2720 Dundas St W UNIT 312, Toronto, ON M6P1Y2Off Market
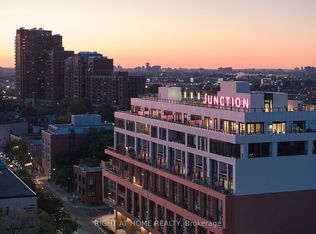
- C$1,449,8002 bd3 ba-- sqft2720 Dundas St W #607, Toronto, ON M6P0C3New Construction
- C$--1 bd1 ba675 sqft2720 Dundas St W #305, Toronto, ON M6P1Y2Off Market

- C$--1 bd1 ba699 sqft2720 Dundas St W #304, Toronto, ON M6P1Y2Off Market

Similar homes
- C$1,449,8002 bd3 ba-- sqft2720 Dundas St W #607, Toronto, ON M6P 0C3New ConstructionMLS ID #W13758296, RIGHT AT HOME REALTY INC.. TRREB
- C$1,088,0003 bd3 ba-- sqft55 Charles St E #Townhouse 05, Toronto, ON M4Y 0J1New Construction
 MLS ID #C13763980, HOMELIFE LANDMARK REALTY INC.. TRREB
 - C$1,095,0002 bd2 ba-- sqft1414 Bayview, Toronto, ON M4G 3A7New Construction
 MLS ID #C13760578, RE/MAX HALLMARK BIBBY GROUP REALTY. TRREB
 - C$998,0002 bd2 ba-- sqft580 Kingston Rd #Penthouse 1, Toronto, ON M4E 1P9For Sale
 MLS ID #E13764240, RIGHT AT HOME REALTY INC.. TRREB
