Rarely offered 26th-floor suite at the prestigious Vita on the Lake, offering breathtaking unobstructed views of Lake Ontario and an exceptional waterfront lifestyle. This bright and spacious 2-bedroom, 2 full bathroom residence is flooded with natural light through expansive floor-to-ceiling windows and features a thoughtfully designed open-concept layout. The modern kitchen is appointed with quartz countertops, a centre island, premium appliances including a wine fridge, and ample cabinetry. Both bedrooms are generously sized, while the luxurious primary retreat boasts a spa-inspired ensuite with double sinks and a full walk in closet with organizers. Meticulously maintained and completely turnkey, this exceptional suite also includes ensuite laundry, 1 parking space, and1 locker. Enjoy world-class amenities including a 24-hour concierge, outdoor pool, fitness centre, yoga studio, sauna, party room, rooftop terrace, guest suites, BBQ area, and more. Ideally located just steps to Humber Bay Park, the waterfront trails, restaurants, cafés, TTC, Mimico GO, and minutes to the Gardiner Expressway and downtown Toronto. Luxury lakeside living at its finest.
For sale
C$1,149,000
70 Annie Craig Dr #2605, Toronto, ON M8V 0G2
2beds
2baths
Apartment
Built in ----
-- sqft lot
$-- Zestimate®
C$--/sqft
C$755/mo HOA
What's special
Thoughtfully designed open-concept layoutModern kitchenQuartz countertopsCentre islandAmple cabinetryLuxurious primary retreatEnsuite laundry
- 4 hours |
- 4 |
- 1 |
Zillow last checked:
Listing updated:
Listed by:
RIGHT AT HOME REALTY INC.
Source: TRREB,MLS®#: W13639588 Originating MLS®#: Toronto Regional Real Estate Board
Originating MLS®#: Toronto Regional Real Estate BoardFacts & features
Interior
Bedrooms & bathrooms
- Bedrooms: 2
- Bathrooms: 2
Primary bedroom
- Level: Main
- Dimensions: 3.78 x 3.12
Bedroom 2
- Level: Main
- Dimensions: 2.82 x 2.74
Dining room
- Level: Main
- Dimensions: 6.4 x 2.46
Foyer
- Level: Main
- Dimensions: 2 x 0.7
Kitchen
- Level: Main
- Dimensions: 3.84 x 2.41
Living room
- Level: Main
- Dimensions: 6.4 x 2.46
Heating
- Fan Coil, Gas
Cooling
- Central Air
Appliances
- Included: Built-In Oven, Countertop Range
- Laundry: In-Suite Laundry
Features
- Flooring: Carpet Free
- Basement: None
- Has fireplace: No
Interior area
- Living area range: 1000-1199 null
Property
Parking
- Total spaces: 1
- Parking features: Garage
- Has garage: Yes
Features
- Exterior features: Open Balcony
- Water view: Direct
- On waterfront: Yes
- Waterfront features: Indirect, Lake
- Body of water: Lake Ontario
Lot
- Features: Clear View, Lake/Pond, Marina, Public Transit, Place Of Worship, Waterfront
Details
- Parcel number: 769080280
Construction
Type & style
- Home type: Apartment
- Property subtype: Apartment
Materials
- Concrete
Community & HOA
Community
- Security: Concierge/Security
HOA
- Amenities included: Bike Storage, Community BBQ, Guest Suites, Gym, Outdoor Pool, Party Room/Meeting Room
- Services included: Heat Included, Water Included, CAC Included, Common Elements Included, Parking Included
- HOA fee: C$755 monthly
- HOA name: TSCC
Location
- Region: Toronto
Financial & listing details
- Annual tax amount: C$4,534
- Date on market: 8/5/2026
R
RIGHT AT HOME REALTY INC.
By pressing Contact Agent, you agree that the real estate professional identified above may call/text you about your search, which may involve use of automated means and pre-recorded/artificial voices. You don't need to consent as a condition of buying any property, goods, or services. Message/data rates may apply. You also agree to our Terms of Use. Zillow does not endorse any real estate professionals. We may share information about your recent and future site activity with your agent to help them understand what you're looking for in a home.
Price history
Price history is unavailable.
Public tax history
Tax history is unavailable.
Climate risks
Neighborhood: Mimico
Nearby schools
GreatSchools rating
No schools nearby
We couldn't find any schools near this home.
- C$464,9001 bd1 ba-- sqft70 Annie Craig Dr #402, Toronto, ON M8V0G2For Sale

- C$1,199,0003 bd3 ba-- sqft70 Annie Craig Dr #TOWNHOUSE 104, Toronto, ON M8V0G2For Sale
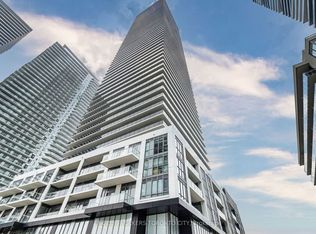
- C$2,7002 bd2 ba-- sqft70 Annie Craig Dr #2708, Toronto, ON M8V0G2For Rent

- C$460,0001 bd1 ba-- sqft70 Annie Craig Dr #610, Toronto, ON M8V0G2For Sale
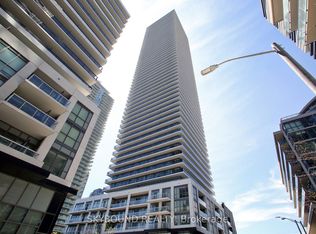
- C$599,9002 bd2 ba-- sqft70 Annie Craig Dr S #2006, Toronto, ON M8V0G2For Sale
- C$4,4003 bd3 ba-- sqft70 Annie Craig Dr #TOWNHOUSE 105, Toronto, ON M8V0G2For Rent
- C$6,5003 bd2 ba-- sqft70 Annie Craig Dr #1, Toronto, ON M8V0G2For Rent
- C$4,2002 bd2 ba-- sqft70 Annie Craig Dr #4105, Toronto, ON M8V0G2For Rent
Similar homes
- C$1,039,9003 bd2 ba-- sqft56 Annie Craig Dr #2703, Toronto, ON M8V 0C8For Sale
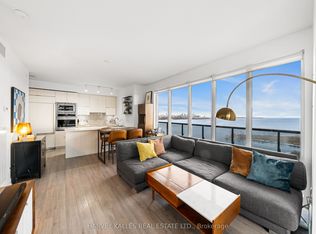 MLS ID #W13580530, HARVEY KALLES REAL ESTATE LTD.. TRREB
 - C$949,0003 bd2 ba-- sqftJade Waterfront Condos, Toronto, ON M8V 0G1For Sale
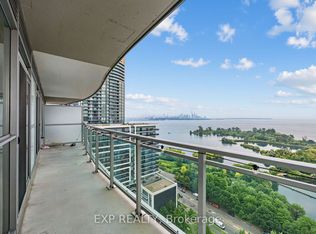 MLS ID #W13619608, EXP REALTY. TRREB
 - C$1,088,2462 bd2 ba-- sqftOcean Club Waterfront Condominiums, Toronto, ON M8V 0C4For Sale
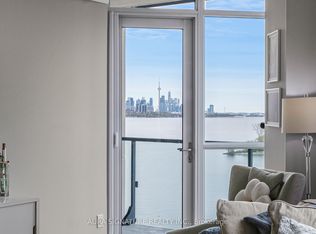 MLS ID #W13143808, AURA SIGNATURE REALTY INC.. TRREB
 - C$1,249,9993 bd3 ba-- sqft21 Nelson St #Lph01, Toronto, ON M5V 3H9For Sale
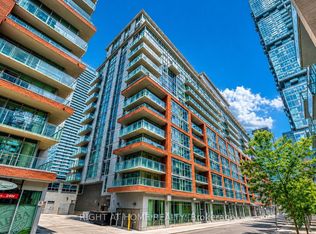 MLS ID #C13635258, RIGHT AT HOME REALTY INC.. TRREB
 - C$769,9003 bd2 ba-- sqftWestlake Encore Condo, Toronto, ON M8V 0H9For SaleMLS ID #W13581232, RE/MAX REAL ESTATE CENTRE INC.. TRREB
- C$799,0002 bd2 ba-- sqft30 Shore Breeze Dr #329, Toronto, ON M8V 0E1For SaleMLS ID #W13080064, RIGHT AT HOME REALTY INC.. TRREB
- C$998,8882 bd2 ba-- sqftLiberty On The Park, Toronto, ON M6K 3R7For SaleMLS ID #C13610430, RIGHT AT HOME REALTY INC.. TRREB
- C$695,0002 bd2 ba-- sqftGrand Harbour, Toronto, ON M8V 3X9For SaleMLS ID #W13619684, RIGHT AT HOME REALTY INC.. TRREB
- C$649,0002 bd2 ba-- sqftBeyond The Sea, Toronto, ON M8V 0B1For SaleMLS ID #W13596086, RIGHT AT HOME REALTY INC.. TRREB
- C$872,0002 bd2 ba-- sqft1 Market St #1604, Toronto, ON M5E 0A2For SaleMLS ID #C13627918, RIGHT AT HOME REALTY INC.. TRREB
- C$1,084,8002 bd2 ba-- sqftJunction House, Toronto, ON M6P 1Y2New ConstructionMLS ID #W13499940, RIGHT AT HOME REALTY INC.. TRREB
- C$628,0002 bd2 ba-- sqftPark Nuvo, Toronto, ON M9B 0A4For SaleMLS ID #W13641496, Right At Home Realty, Brokerage. TRREB
- C$699,0002 bd2 ba-- sqft36 Park Lawn Rd #710, Toronto, ON M8V 0E5For SaleMLS ID #W13500378, RE/MAX HALLMARK REALTY LTD.. TRREB
- C$965,0002 bd2 ba-- sqft1910 Lake Shore Blvd W #1108, Toronto, ON M6S 1A2For SaleMLS ID #W13505616, REMAX YOUR COMMUNITY REALTY. TRREB
- C$1,099,0002 bd2 ba-- sqft470 Front St W #2515, Toronto, ON M5V 0V6New ConstructionMLS ID #C13496692, HC REALTY GROUP INC.. TRREB
- C$1,150,0002 bd2 ba-- sqftThe Yorkville, Toronto, ON M4W 3Y8For SaleMLS ID #C13514958, RIGHT AT HOME REALTY INC.. TRREB
- C$699,9002 bd1 ba-- sqftEau De Soleil, Toronto, ON M8V 0J1For SaleMLS ID #W13508630, RIGHT AT HOME REALTY INC.. TRREB
- C$1,085,0002 bd2 ba-- sqft10 Queens Quay W #704, Toronto, ON M5J 2R9For SaleMLS ID #C13527308, REAL ESTATE HOMEWARD. TRREB
- C$809,9002 bd1 ba-- sqftExhibit Residences, Toronto, ON M5S 0B1For SaleMLS ID #C13629912, RIGHT AT HOME REALTY INC.. TRREB
- C$685,0002 bd1 ba-- sqft300 Front St W #3903, Toronto, ON M5V 0E9For SaleMLS ID #C13638564, RIGHT AT HOME REALTY INC.. TRREB
