Experience the pinnacle of waterfront living with sweeping, unobstructed views of Lake Ontario and the Toronto skyline. Perched in the desirable Humber Bay Shores community, this stunning 975 sq ft suite blends refined luxury with everyday comfort. Every detail has been thoughtfully curated for an elevated everyday living experience. The kitchen features built-in appliances and quartz countertops, perfect for culinary enthusiasts who love a view. The primary bedroom is a true retreat, complete with a walk-in closet with built-in organizers, a private ensuite, and breathtaking views of the water, all complemented by smooth ceilings, 7" baseboards, and upgraded light fixtures throughout. Beyond your suite, the Humber Bay Shores waterfront community offers the very best of lakeside living. Scenic trails, restaurants, shops, parks, and everyday conveniences all just steps away, with seamless TTC and highway access keeping you effortlessly connected to the city. Suite 1004 is more than a home, it is your sanctuary where city energy meets waterfront serenity.
For sale
C$1,088,246
59 Annie Craig Dr #1004, Toronto, ON M8V 0C4
2beds
2baths
Apartment
Built in ----
-- sqft lot
$-- Zestimate®
C$--/sqft
C$691/mo HOA
What's special
Kitchen features built-in appliancesQuartz countertopsPrivate ensuiteSmooth ceilingsUpgraded light fixtures throughout
- 80 days |
- 18 |
- 0 |
Zillow last checked:
Listing updated:
Listed by:
AURA SIGNATURE REALTY INC.
Source: TRREB,MLS®#: W13143808 Originating MLS®#: Toronto Regional Real Estate Board
Originating MLS®#: Toronto Regional Real Estate BoardFacts & features
Interior
Bedrooms & bathrooms
- Bedrooms: 2
- Bathrooms: 2
Primary bedroom
- Level: Flat
- Dimensions: 3.33 x 3.07
Bedroom 2
- Level: Flat
- Dimensions: 2.93 x 2.89
Dining room
- Level: Flat
- Dimensions: 5.48 x 4.77
Kitchen
- Level: Flat
- Dimensions: 3.89 x 2.44
Living room
- Level: Flat
- Dimensions: 5.48 x 4.77
Heating
- Fan Coil, Other Source
Cooling
- Central Air
Appliances
- Laundry: In-Suite Laundry
Features
- Other
- Basement: None
- Has fireplace: No
Interior area
- Living area range: 900-999 null
Video & virtual tour
Property
Parking
- Total spaces: 1
- Parking features: Underground
- Has garage: Yes
Features
- Exterior features: Open Balcony
Details
- Parcel number: 764960252
Construction
Type & style
- Home type: Apartment
- Property subtype: Apartment
Materials
- Concrete
Community & HOA
HOA
- Amenities included: Concierge, Party Room/Meeting Room, Exercise Room, Indoor Pool, Gym, Visitor Parking
- Services included: Water Included, Common Elements Included, Building Insurance Included, Parking Included, CAC Included, Heat Included
- HOA fee: C$691 monthly
- HOA name: TSCC
Location
- Region: Toronto
Financial & listing details
- Annual tax amount: C$4,132
- Date on market: 5/19/2026
A
AURA SIGNATURE REALTY INC.
By pressing Contact Agent, you agree that the real estate professional identified above may call/text you about your search, which may involve use of automated means and pre-recorded/artificial voices. You don't need to consent as a condition of buying any property, goods, or services. Message/data rates may apply. You also agree to our Terms of Use. Zillow does not endorse any real estate professionals. We may share information about your recent and future site activity with your agent to help them understand what you're looking for in a home.
Price history
Price history is unavailable.
Public tax history
Tax history is unavailable.
Climate risks
Neighborhood: Mimico
Nearby schools
GreatSchools rating
No schools nearby
We couldn't find any schools near this home.
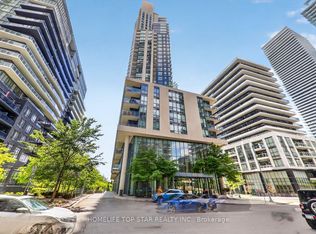
- C$489,8001 bd1 ba-- sqft59 NW Annie Craig Dr #2208, Toronto, ON M8V0C4For Sale
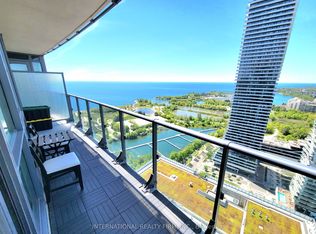
- C$699,9902 bd2 ba-- sqft59 Annie Craig Dr #3107, Toronto, ON M8V0C4For Sale
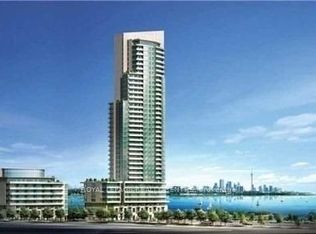
- C$649,8002 bd1 ba-- sqft59 Annie Craig Dr #3502, Toronto, ON M8V0C4For Sale
- C$639,9002 bd1 ba-- sqft59 Annie Craig Dr #3302, Toronto, ON M8V0C4For Sale

- C$505,0002 bd1 ba-- sqft59 Annie Craig Dr UNIT 707, Toronto, ON M8V0C4For Sale
- C$--2 bd2 ba870 sqft59 Annie Craig Dr UNIT 101, Toronto, ON M8V0C4Off Market
- C$--2 bd3 ba-- sqft59 Annie Craig Dr #3407, Toronto, ON M8V0C4Off Market
- C$2,5001 bd1 ba-- sqft59 Annie Craig Dr #1607, Toronto, ON M8V0C4For Rent
Similar homes
- C$899,0002 bd2 ba-- sqftEAU DU SOLEIL, Toronto, ON M8V 0J1For Sale
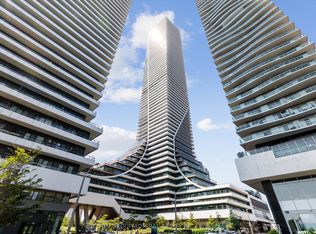 MLS ID #W13635526, SUTTON GROUP-ADMIRAL REALTY INC.. TRREB
 - C$1,039,9003 bd2 ba-- sqft56 Annie Craig Dr #2703, Toronto, ON M8V 0C8For Sale
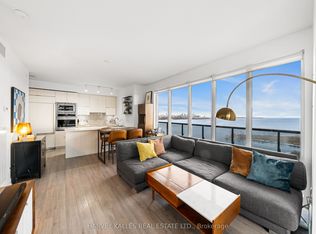 MLS ID #W13580530, HARVEY KALLES REAL ESTATE LTD.. TRREB
 - C$1,015,9992 bd2 ba-- sqft20 Shore Breeze Dr #4410, Toronto, ON M8V 0C7For Sale
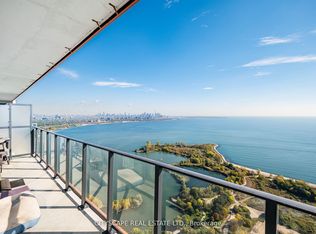 MLS ID #W12944608, CITYSCAPE REAL ESTATE LTD.. TRREB
 - C$1,269,8883 bd3 ba-- sqft110 Marine Parade Dr Unit 901, Toronto, ON M8V 0B6For Sale
 MLS ID #W13143826, AURA SIGNATURE REALTY INC.. TRREB
 - C$919,0003 bd2 ba-- sqftEau Du Soleil, Toronto, ON M8V 0C7For SaleMLS ID #W13067492, SUTTON GROUP-ASSOCIATES REALTY INC.. TRREB
- C$717,0002 bd2 ba-- sqft33 Shore Breeze Dr #1003, Toronto, ON M8V 0G1For SaleMLS ID #W13593552, RE/MAX ULTIMATE REALTY INC.. TRREB
- C$799,0002 bd2 ba-- sqft30 Shore Breeze Dr #329, Toronto, ON M8V 0E1For SaleMLS ID #W13080064, RIGHT AT HOME REALTY INC.. TRREB
- C$965,0002 bd2 ba-- sqft1910 Lake Shore Blvd W #1108, Toronto, ON M6S 1A2For SaleMLS ID #W13505616, REMAX YOUR COMMUNITY REALTY. TRREB
- C$769,9003 bd2 ba-- sqftWestlake Encore Condo, Toronto, ON M8V 0H9For SaleMLS ID #W13581232, RE/MAX REAL ESTATE CENTRE INC.. TRREB
- C$1,099,0002 bd2 ba-- sqft470 Front St W #2515, Toronto, ON M5V 0V6New ConstructionMLS ID #C13496692, HC REALTY GROUP INC.. TRREB
- C$675,0003 bd2 ba-- sqft1926 Lake Shore Blvd W #2711, Toronto, ON M6S 1A1For SaleMLS ID #W13644562, RE/MAX REALTY SPECIALISTS INC.. TRREB
- C$1,479,9003 bd2 ba-- sqft58 Marine Parade Dr #1103, Toronto, ON M8V 4G1For SaleMLS ID #W13622958, ROYAL LEPAGE SIGNATURE REALTY. TRREB
- C$1,085,0002 bd2 ba-- sqft10 Queens Quay W #704, Toronto, ON M5J 2R9For SaleMLS ID #C13527308, REAL ESTATE HOMEWARD. TRREB
- C$676,0002 bd2 ba-- sqftVita On The Lake, Toronto, ON M8V 0G2For SaleMLS ID #W13532156, SUTTON GROUP - SUMMIT REALTY INC.. TRREB
- C$699,9992 bd2 ba-- sqftBeyond The Sea, Toronto, ON M8V 0B1For SaleMLS ID #W13596086, RIGHT AT HOME REALTY INC.. TRREB
- C$800,0002 bd2 ba-- sqft155 Legion Rd N #2513, Toronto, ON M8Y 0A7For SaleMLS ID #W13463078, SUTTON GROUP-ADMIRAL REALTY INC.. TRREB
- C$849,0002 bd2 ba-- sqft69 Lynn Williams St #904, Toronto, ON M6K 3R7For SaleMLS ID #C13635376, ROYAL LEPAGE SIGNATURE REALTY. TRREB
- C$699,0002 bd2 ba-- sqft36 Park Lawn Rd #710, Toronto, ON M8V 0E5For SaleMLS ID #W13500378, RE/MAX HALLMARK REALTY LTD.. TRREB
- C$715,0002 bd2 ba-- sqft2240 Lake Shore Blvd W #2904, Toronto, ON M8V 0B1For SaleMLS ID #W13520106, CENTURY 21 KING`S QUAY REAL ESTATE INC.. TRREB
- C$1,599,0003 bd2 ba-- sqft58 Marine Parade Dr #1203, Toronto, ON M8V 4G1For SaleMLS ID #W13212184, RE/MAX REALTRON REALTY INC.. TRREB
