Welcome to Suite 901 at Riva Del Lago, a rare offering in one of Toronto's most sought-after waterfront communities. Perched above Humber Bay Shores, this exceptional residence commands sweeping, stunning views of Lake Ontario and the glittering Toronto skyline. Thoughtfully designed across 1,188 square feet of living space, the open-concept layout flows effortlessly from living to dining, ideal for sophisticated entertaining and everyday comfort alike. The chef's kitchen is a true standout, appointed with full-size appliances, sleek quartz countertops, and a dedicated wine fridge for the discerning entertainer. Both bedrooms are generously proportioned and feature their own private ensuites, offering a genuine sense of retreat. A stylish powder room serves guests with ease, while the versatile den provides the perfect home office, reading nook, or flex space to suit your lifestyle. A full-size in-suite laundry room completes this residence as a home that truly has it all. Beyond your suite, the Humber Bay Shores community delivers a vibrant waterfront lifestyle. Scenic lakeside trails, restaurants, shops, parks, and grocery stores all within easy reach, with seamless TTC and Highway access connecting you effortlessly to the rest of the city. Suite 901 is more than a home, it's waterfront living, redefined.
For sale
C$1,269,888
110 Marine Parade Dr Unit 901, Toronto, ON M8V 0B6
3beds
3baths
Apartment
Built in ----
-- sqft lot
$-- Zestimate®
C$--/sqft
C$1,201/mo HOA
What's special
Full-size appliancesSleek quartz countertopsDedicated wine fridgePrivate ensuitesStylish powder roomFull-size in-suite laundry room
- 93 days |
- 24 |
- 0 |
Zillow last checked:
Listing updated:
Listed by:
AURA SIGNATURE REALTY INC.
Source: TRREB,MLS®#: W13143826 Originating MLS®#: Toronto Regional Real Estate Board
Originating MLS®#: Toronto Regional Real Estate BoardFacts & features
Interior
Bedrooms & bathrooms
- Bedrooms: 3
- Bathrooms: 3
Heating
- Heat Pump, Other Source
Cooling
- Central Air
Appliances
- Included: Built-In Oven, Countertop Range
- Laundry: In-Suite Laundry
Features
- Basement: None
- Has fireplace: No
Interior area
- Living area range: 1000-1199 null
Video & virtual tour
Property
Parking
- Total spaces: 1
- Parking features: Underground
- Has garage: Yes
Features
- Exterior features: Open Balcony
Details
- Parcel number: 765940145
Construction
Type & style
- Home type: Apartment
- Property subtype: Apartment
Materials
- Concrete
Community & HOA
HOA
- Amenities included: Concierge, Gym, Visitor Parking, Party Room/Meeting Room, Media Room
- Services included: Building Insurance Included, Common Elements Included, Water Included, Parking Included
- HOA fee: C$1,201 monthly
- HOA name: TSCC
Location
- Region: Toronto
Financial & listing details
- Annual tax amount: C$4,916
- Date on market: 5/19/2026
Price history
Price history is unavailable.
Public tax history
Tax history is unavailable.
Climate risks
Neighborhood: Mimico
Nearby schools
GreatSchools rating
No schools nearby
We couldn't find any schools near this home.
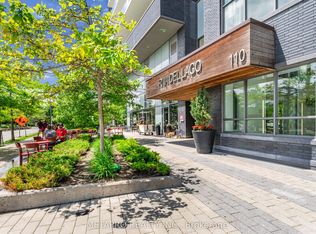
- C$609,0002 bd1 ba-- sqft110 SE Marine Parade Dr #809, Toronto, ON M8V0B6For Sale
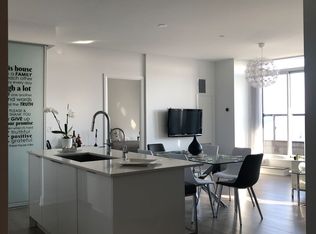
- C$4,6003 bd3 ba-- sqft110 Marine Parade Dr #204, Toronto, ON M8V0B6For Rent
- C$874,9002 bd2 ba-- sqft110 Marine Parade Dr #810, Toronto, ON M8V0B6For Sale

- C$1,250,0003 bd3 ba-- sqft110 Marine Parade Dr #304, Toronto, ON M8V0B6For Sale
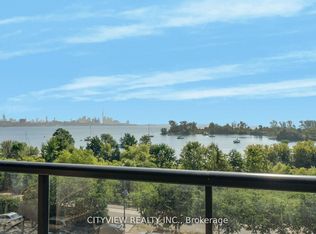
- C$3,5002 bd2 ba-- sqft110 Marine Parade Dr #1209, Toronto, ON M8V0B6For Rent
- C$--2 bd2 ba900 sqft110 Marine Parade Dr #1410, Toronto, ON M8V0B6Off Market
- C$--1 bd1 ba-- sqft39 Annie Craig Dr #408, Toronto, ON M8V0H1Off Market
- C$489,8001 bd1 ba-- sqft59 NW Annie Craig Dr #2208, Toronto, ON M8V0C4For Sale
Similar homes
- C$1,088,2462 bd2 ba-- sqftOcean Club Waterfront Condominiums, Toronto, ON M8V 0C4For Sale
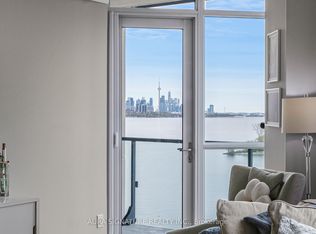 MLS ID #W13143808, AURA SIGNATURE REALTY INC.. TRREB
 - C$699,9003 bd2 ba-- sqft10 Park Lawn Rd #809, Toronto, ON M8V 0H9For Sale
 MLS ID #W13666588, RE/MAX REAL ESTATE CENTRE INC.. TRREB
 - C$919,0003 bd2 ba-- sqftEau Du Soleil, Toronto, ON M8V 0C7For Sale
 MLS ID #W13067492, SUTTON GROUP-ASSOCIATES REALTY INC.. TRREB
 - C$1,015,9992 bd2 ba-- sqft20 Shore Breeze Dr #4410, Toronto, ON M8V 0C7For Sale
 MLS ID #W12944608, CITYSCAPE REAL ESTATE LTD.. TRREB
 - C$717,0002 bd2 ba-- sqft33 Shore Breeze Dr #1003, Toronto, ON M8V 0G1For SaleMLS ID #W13593552, RE/MAX ULTIMATE REALTY INC.. TRREB
- C$799,0002 bd2 ba-- sqft30 Shore Breeze Dr #329, Toronto, ON M8V 0E1For SaleMLS ID #W13080064, RIGHT AT HOME REALTY INC.. TRREB
- C$676,0002 bd2 ba-- sqftVita On The Lake, Toronto, ON M8V 0G2For SaleMLS ID #W13532156, SUTTON GROUP - SUMMIT REALTY INC.. TRREB
- C$714,9002 bd2 ba-- sqft60 Annie Craig Dr #B415, Toronto, ON M8V 0C5For SaleMLS ID #W13556588, ROYAL LEPAGE SIGNATURE REALTY. TRREB
- C$1,150,0003 bd2 ba-- sqft125 Western Battery Rd #2902, Toronto, ON M6K 3R8For SaleMLS ID #C13234268, RE/MAX REALTRON REALTY INC.. TRREB
- C$1,179,0003 bd2 ba-- sqft10 Queens Quay W #2402, Toronto, ON M5J 2R9For SaleMLS ID #C13646686, REMAX YOUR COMMUNITY REALTY. TRREB
- C$1,149,8003 bd2 ba-- sqftConnium, Toronto, ON M5T 3A4For SaleMLS ID #C13492726, CHESTNUT PARK REAL ESTATE LIMITED. TRREB
- C$1,249,0003 bd2 ba-- sqftYC Condos, Toronto, ON M4Y 0E9For SaleMLS ID #C13054828, SOTHEBY'S INTERNATIONAL REALTY CANADA. TRREB
- C$1,229,0002 bd2 ba-- sqft18 Lower Village Gate #108, Toronto, ON M5P 3M1For SaleMLS ID #C13661842, RE/MAX HALLMARK REALTY LTD.. TRREB
- C$885,0003 bd2 ba-- sqft105 The Queensway #302, Toronto, ON M6S 5B5For SaleMLS ID #W13503550, ORIGIN COLLECTIVE REALTY LTD.. TRREB
- C$1,099,0003 bd2 ba-- sqftThe Britt Condos, Toronto, ON M5S 0C6For SaleMLS ID #C13668106, SOTHEBY'S INTERNATIONAL REALTY CANADA. TRREB
- C$675,0003 bd2 ba-- sqft1926 Lake Shore Blvd W #2711, Toronto, ON M6S 1A1For SaleMLS ID #W13644562, RE/MAX REALTY SPECIALISTS INC.. TRREB
- C$800,0002 bd2 ba-- sqft155 Legion Rd N #2513, Toronto, ON M8Y 0A7For SaleMLS ID #W13463078, SUTTON GROUP-ADMIRAL REALTY INC.. TRREB
- C$--2 bd2 ba-- sqft88 Park Lawn Rd #2212, Toronto, ON M8Y 0B5Off Market
- C$989,0003 bd2 ba-- sqft181 Sterling Rd #902, Toronto, ON M6R 0B2New ConstructionMLS ID #C13534178, REAL BROKER ONTARIO LTD.. TRREB
- C$1,084,0002 bd3 ba-- sqft115 Denison Ave #613, Toronto, ON M5T 0E6New ConstructionMLS ID #C13649414, ROYAL LEPAGE SIGNATURE REALTY. TRREB
