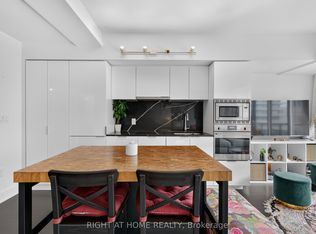
2 bedrooms plus a den with a built in closet that can serve as a 3rd bedroom. Split bedroom layout with 2 bathrooms. Private approximately 220 sq. ft. terrace with unobstructed views over Queen's Park, U of T and Yorkville. 1 parking space and 1 locker included. Over $30,000 in builder upgrades. High floor corner suite with floor to ceiling windows and an oversized kitchen island with seating for up to 8. In pristine condition and ready to move in. The Britt offers 24 hour concierge, fitness facilities, sauna, outdoor pool and terrace, party and dining rooms, and a boardroom. Steps to Wellesley subway, U of T, Queen's Park, Yorkville, hospitals, shops and restaurants.
For sale
C$999,000
955 Bay St #3807, Toronto, ON M5S 0C6
3beds
2baths
Apartment
Built in ----
-- sqft lot
$-- Zestimate®
C$--/sqft
C$823/mo HOA
What's special
Split bedroom layoutHigh floor corner suiteFloor to ceiling windowsOutdoor pool and terraceParty and dining rooms
- 11 days
- 15
- 1
Zillow last checked:
Listing updated:
Listed by:
SOTHEBY'S INTERNATIONAL REALTY CANADA
Source: TRREB,MLS®#: C13824988 Originating MLS®#: Toronto Regional Real Estate Board
Originating MLS®#: Toronto Regional Real Estate BoardFacts & features
Interior
Bedrooms & bathrooms
- Bedrooms: 3
- Bathrooms: 2
Primary bedroom
- Level: Flat
- Dimensions: 3.56 x 3.28
Bedroom 2
- Level: Flat
- Dimensions: 2.74 x 3.18
Den
- Level: Flat
- Dimensions: 2.36 x 3.12
Dining room
- Level: Flat
- Dimensions: 4.01 x 5.31
Foyer
- Level: Flat
- Dimensions: 4.25 x 1.5
Kitchen
- Level: Flat
- Dimensions: 4.01 x 5.31
Living room
- Level: Flat
- Dimensions: 4.01 x 5.31
Heating
- Forced Air, Gas
Cooling
- Central Air
Appliances
- Laundry: Ensuite
Features
- Flooring: Carpet Free
- Basement: None
- Has fireplace: No
Interior area
- Living area range: 900-999 null
Video & virtual tour
Property
Parking
- Total spaces: 1
- Parking features: Garage
- Has garage: Yes
Accessibility
- Accessibility features: Open Floor Plan, Parking
Features
- Exterior features: Open Balcony
- Has view: Yes
- View description: City, Clear, Downtown, Panoramic, Park/Greenbelt
Lot
- Features: Arts Centre, Clear View, Hospital, Park, Public Transit, Rec./Commun.Centre
Details
- Parcel number: 767510683
Construction
Type & style
- Home type: Apartment
- Property subtype: Apartment
Materials
- Concrete
Community & HOA
Community
- Security: Alarm System, Carbon Monoxide Detector(s), Concierge/Security, Smoke Detector(s)
HOA
- Amenities included: Bike Storage, Concierge, Exercise Room, Outdoor Pool, Rooftop Deck/Garden, Visitor Parking
- Services included: Heat Included, Common Elements Included, Building Insurance Included, Parking Included
- HOA fee: C$823 monthly
- HOA name: TSCC
Location
- Region: Toronto
Financial & listing details
- Annual tax amount: C$6,545
- Date on market: 9/24/2026
Price history
Price history is unavailable.
Public tax history
Tax history is unavailable.
Climate risks
Neighborhood: Bay Street Corridor
Nearby schools
GreatSchools rating
No schools nearby
We couldn't find any schools near this home.


Similar homes
- C$1,088,0003 bd2 ba-- sqft15 Grenville St #5004, Toronto, ON M4Y 0B9For Sale
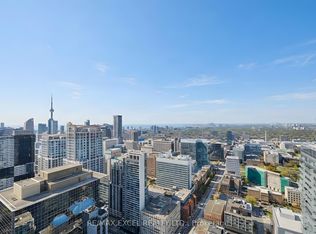 MLS ID #C13826932, RE/MAX EXCEL REALTY LTD.. TRREB
 - C$980,0002 bd2 ba-- sqft1080 Bay St #1710, Toronto, ON M5S 0A5For Sale
 MLS ID #C13615876, KELLER WILLIAMS REFERRED URBAN REALTY. TRREB
 - C$985,0003 bd2 ba-- sqft181 Bedford Rd #307, Toronto, ON M5R 0C2For Sale
 MLS ID #C13775648, NU STREAM REALTY (TORONTO) INC.. TRREB
 - C$1,259,0003 bd2 ba-- sqft955 Bay St #3907, Toronto, ON M5S 0C6For Sale
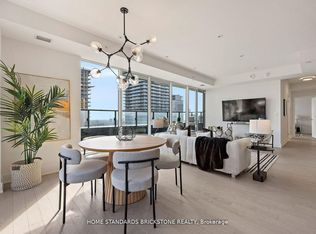 MLS ID #C13146240, HOME STANDARDS BRICKSTONE REALTY. TRREB
