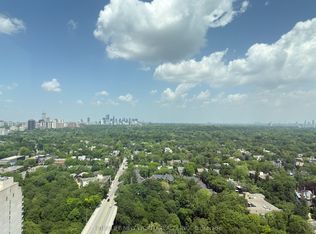
Experience elevated urban living in this brand-new, never-lived-in corner suite offering over 1,100 sq. ft. of bright, thoughtfully designed living space with premium finishes and unobstructed green views. The functional split-bedroom layout features an open-concept living, dining, and kitchen area with built-in appliances, custom cabinetry, and abundant natural light. The spacious primary bedroom features a large closet and a well-designed ensuite bathroom, while the additional bedrooms are ideal for family, guests, or a home office. Enjoy outstanding amenities, including a 24-hour concierge, fitness centre, yoga and spin studios, co-working lounge with meeting rooms, party room, private dining room, theatre, music and games rooms, children's room, guest suite, pet wash station, secure parcel storage, and beautifully landscaped outdoor terraces with BBQs and lounge seating. Located just a 1-minute walk to Sherbourne Subway Station, with grocery stores, cafes, restaurants, Yorkville, and the scenic Rosedale Ravine nearby, this exceptional home offers the perfect blend of luxury, convenience, and nature. Furniture shown in the photos has been virtually staged and is not included in the sale. Property taxes have not yet been assessed.
New construction
C$899,000
609 Sherbourne St #1204, Toronto, ON M4X 0A4
3beds
3baths
Apartment
Built in ----
-- sqft lot
$-- Zestimate®
C$--/sqft
C$779/mo HOA
What's special
- 69 days
- 15
- 0
Zillow last checked:
Listing updated:
Listed by:
RE/MAX CROSSROADS REALTY INC.
Source: TRREB,MLS®#: C13650298 Originating MLS®#: Toronto Regional Real Estate Board
Originating MLS®#: Toronto Regional Real Estate BoardFacts & features
Interior
Bedrooms & bathrooms
- Bedrooms: 3
- Bathrooms: 3
Primary bedroom
- Level: Flat
- Dimensions: 3.2 x 2.9
Bedroom 2
- Level: Flat
- Dimensions: 3.2 x 2.8
Bedroom 3
- Level: Flat
- Dimensions: 3.1 x 3
Dining room
- Level: Flat
- Dimensions: 5.6 x 3.7
Kitchen
- Level: Flat
- Dimensions: 5.6 x 3.7
Living room
- Level: Flat
- Dimensions: 5.6 x 3.7
Heating
- Fan Coil, Gas
Cooling
- Central Air
Appliances
- Included: Built-In Oven, Countertop Range
- Laundry: In-Suite Laundry
Features
- Separate Heating Controls, Separate Hydro Meter, Storage Area Lockers
- Flooring: Carpet Free
- Basement: None
- Has fireplace: No
Interior area
- Living area range: 1000-1199 null
Property
Parking
- Total spaces: 1
- Parking features: None, Garage Door Opener
- Has garage: Yes
Features
- Exterior features: Open Balcony
- Has view: Yes
- View description: Clear, City, Panoramic, Park/Greenbelt, Valley
Lot
- Features: Clear View, Electric Car Charger, Park, Public Transit, Ravine
Details
- Parcel number: 112800195
Construction
Type & style
- Home type: Apartment
- Property subtype: Apartment
Materials
- Concrete
Condition
- New construction: Yes
Community & HOA
Community
- Security: Alarm System, Carbon Monoxide Detector(s), Concierge/Security, Smoke Detector(s)
HOA
- Amenities included: BBQs Allowed, Game Room, Gym, Media Room, Party Room/Meeting Room, Visitor Parking
- Services included: CAC Included, Common Elements Included, Building Insurance Included, Parking Included
- HOA fee: C$779 monthly
- HOA name: TSCC
Location
- Region: Toronto
Financial & listing details
- Date on market: 8/7/2026
Price history
Price history is unavailable.
Public tax history
Tax history is unavailable.
Climate risks
Neighborhood: North St. Jamestown
Nearby schools
GreatSchools rating
No schools nearby
We couldn't find any schools near this home.
- C$1,3503 bd1 ba-- sqft609 Sherbourne St #701, Toronto, ON M4X0A4For Rent

- C$938,0003 bd3 ba-- sqft609 Sherbourne St #2104, Toronto, ON M4X0A4New Construction

- C$2,5501 bd1 ba650 sqft609 Sherbourne St #4801, Toronto, ON M4X0A4For Rent
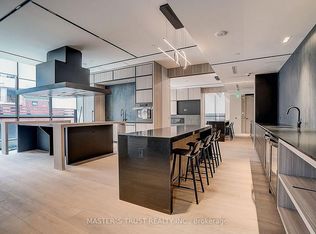
- C$3,9503 bd3 ba-- sqft609 Sherbourne St #2904, Toronto, ON M4X0A4For Rent
Similar homes
- C$938,0003 bd3 ba-- sqftBurke Condos, Toronto, ON M4X 0A4New ConstructionMLS ID #C13814932, KELLER WILLIAMS REFERRED URBAN REALTY. TRREB
- C$888,8883 bd2 ba-- sqft57 Saint Joseph St #417, Toronto, ON M5S 0C5For Sale
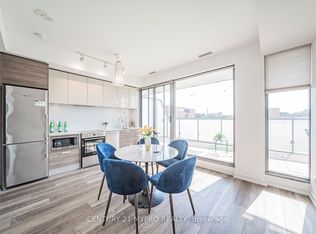 MLS ID #C13835582, CENTURY 21 MYPRO REALTY. TRREB
 - C$888,0003 bd2 ba-- sqft89 Church St #2807, Toronto, ON M5C 0B7New Construction
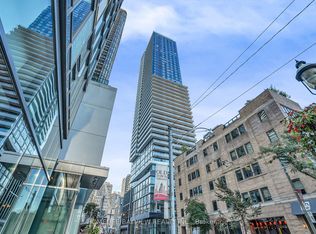 MLS ID #C13841784, HOMELIFE/BAYVIEW REALTY INC.. TRREB
 - C$899,0002 bd2 ba-- sqft57 Saint Joseph St #1811, Toronto, ON M5S 0C5For Sale
 MLS ID #C13606324, RE/MAX HALLMARK REALTY LTD.. TRREB
