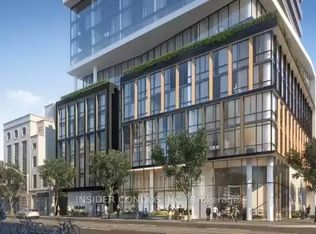
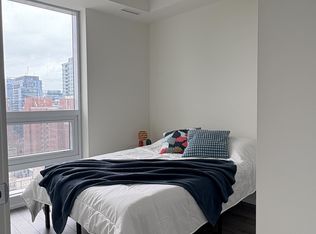
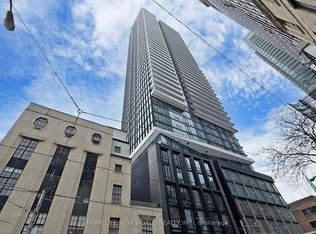

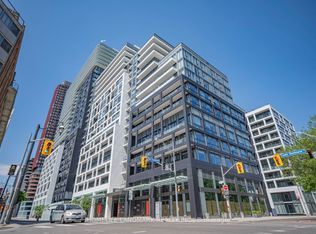
The time to act is now! Here's a truly unbelievable & unique opportunity to purchase one of the larger units at The Saint- a luxurious new condominium by Minto-- exceptional urban living in the heart of downtown Toronto. You got it all here- Walker & Rider paradise-- score of 100!!! Short walk to Eaton Centre, Queen St Subway, PATH, St. Lawrence market, Financial District, Union Station. *** Loaded with upgrades (60K+), a premium parking & locker combo (95K) on P2- accessible via the main tower elevators (no need to switch elevators)***. ** Take in the breathtaking south & panoramic City views from the balcony- spanning across the unit. **This well laid out, beautifully designed, brand new 3-bedroom, 2-bathroom suite combines modern elegance with unparalleled convenience, making it the ideal place to call home. Featuring 9ft ceiling, floor to ceiling windows, this open-concept condo offers an airy and expansive feel. The chef-inspired kitchen is outfitted with top-of-the-line integrated appliances, sleek cabinetry, and a spacious island perfect for cooking and entertaining. Maintenance fee includes high speed internet. **** The focus on Health & Sustainability is an integral part of life The Saint.**** Enjoy the convenience and smart features of the Minto Intelligence Smart Home package. Smart thermostat. Amenities to include: Wellness Centre-devoted to relaxation & rejuvenation: rain chromatherapy room with infrared sauna, private spa room & soaking tubs, communal meditation room with salt rock wall, star-gazing and dark meditation room, private meditation room, open air zen garden. Health Centre featuring state of the art gym, yoga/pilates & spinning studios. Additional amenities: party room, children's lounge & co-working space.
New construction
C$888,000
89 Church St #2807, Toronto, ON M5C 0B7
3beds
2baths
Apartment
Built in ----
-- sqft lot
$-- Zestimate®
C$--/sqft
C$913/mo HOA
What's special
Floor to ceiling windowsOpen-concept condoChef-inspired kitchenTop-of-the-line integrated appliancesSleek cabinetry
- 12 days
- 11
- 0
Zillow last checked:
Listing updated:
Listed by:
HOMELIFE/BAYVIEW REALTY INC.
Source: TRREB,MLS®#: C13841784 Originating MLS®#: Toronto Regional Real Estate Board
Originating MLS®#: Toronto Regional Real Estate BoardFacts & features
Interior
Bedrooms & bathrooms
- Bedrooms: 3
- Bathrooms: 2
Primary bedroom
- Level: Flat
- Dimensions: 2.87 x 2.92
Bedroom 2
- Level: Flat
- Dimensions: 2.74 x 2.39
Bedroom 3
- Level: Flat
- Dimensions: 2.64 x 3.1
Dining room
- Level: Flat
- Dimensions: 9.14 x 3.15
Kitchen
- Level: Flat
- Dimensions: 9.14 x 3.15
Living room
- Level: Flat
- Dimensions: 9.14 x 3.15
Heating
- Forced Air, Gas
Cooling
- Central Air
Appliances
- Laundry: In-Suite Laundry
Features
- ERV/HRV, Separate Hydro Meter, Water Meter
- Basement: None
- Has fireplace: No
Interior area
- Living area range: 800-899 null
Video & virtual tour
Property
Parking
- Total spaces: 1
- Parking features: Garage
- Has garage: Yes
Features
- Exterior features: Open Balcony
- Has view: Yes
- View description: Clear, Panoramic
Lot
- Features: Park, Clear View, Public Transit, Place Of Worship
Details
- Parcel number: 771250319
Construction
Type & style
- Home type: Apartment
- Property subtype: Apartment
Materials
- Concrete
Condition
- New construction: Yes
Community & HOA
Community
- Security: Concierge/Security
HOA
- Amenities included: Gym, Party Room/Meeting Room, Concierge, Sauna
- Services included: Common Elements Included, Parking Included, Building Insurance Included
- HOA fee: C$913 monthly
- HOA name: TSCC
Location
- Region: Toronto
Financial & listing details
- Annual tax amount: C$5,905
- Date on market: 9/29/2026
Price history
Price history is unavailable.
Public tax history
Tax history is unavailable.
Climate risks
Neighborhood: Church
Nearby schools
GreatSchools rating
No schools nearby
We couldn't find any schools near this home.
Similar homes
- C$899,0003 bd3 ba-- sqft609 Sherbourne St #1204, Toronto, ON M4X 0A4New Construction
 MLS ID #C13650298, RE/MAX CROSSROADS REALTY INC.. TRREB
 - C$929,9993 bd2 ba-- sqft55 Regent Park Blvd #415, Toronto, ON M5A 0C2For Sale
 MLS ID #C13701788, ROYAL LEPAGE TERREQUITY REALTY. TRREB
 - C$945,0003 bd2 ba-- sqft28 Eastern Ave #1003, Toronto, ON M5A 0Y2New Construction
 MLS ID #C13446652, HOMELIFE NEW WORLD REALTY INC.. TRREB
 - C$948,0003 bd3 ba-- sqft121 Lower Sherbourne St #Townhouse 112, Toronto, ON M5A 0W8For Sale
 MLS ID #C13780684, HOMELIFE LANDMARK REALTY INC.. TRREB
