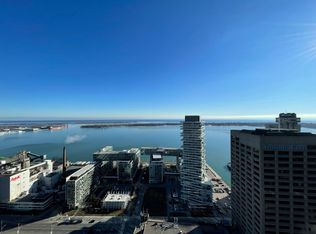
Luxury 3 Year New, bright & spacious 1+1 Corner Unit At Prestige One Yonge for sale! Unit offers 696 sq.ft + large balcony 217sq.ft!. of interiorspace plus a large wraparound balcony! Functional split-bedroom layout, den can be used as a second bedroom. 9' FeetSmooth Ceiling. TopTo Ceiling Windows, laminate Flooring Thru-Out, S/S Appl W/Quartz Countertop Kitchen, Large Balcony! Steps To UnionStation, GardinerExpress, Financial And The Entertainment Districts, Restaurants, Supermarkets, Eaton Centre...Walkers Paradise: WalkingScore 97! See 3D virtual tour!
New construction
C$790,000
28 Freeland St #1504, Toronto, ON M5E 0E3
2beds
1baths
Apartment
Built in ----
-- sqft lot
$-- Zestimate®
C$--/sqft
C$652/mo HOA
What's special
Functional split-bedroom layoutLarge balcony
- 93 days
- 6
- 0
Zillow last checked:
Listing updated:
Listed by:
HOMELIFE NEW WORLD REALTY INC.
Source: TRREB,MLS®#: C13418218 Originating MLS®#: Toronto Regional Real Estate Board
Originating MLS®#: Toronto Regional Real Estate BoardFacts & features
Interior
Bedrooms & bathrooms
- Bedrooms: 2
- Bathrooms: 1
Primary bedroom
- Description: Primary Bedroom
- Level: Flat
- Area: 0 Square Meters
- Area source: Other
- Dimensions: 0 x 0
Other
- Dimensions: 0 x 0
Den
- Description: Den
- Level: Flat
- Area: 0 Square Meters
- Area source: Other
- Dimensions: 0 x 0
Dining room
- Description: Dining Room
- Level: Flat
- Area: 0 Square Meters
- Area source: Other
- Dimensions: 0 x 0
Kitchen
- Description: Kitchen
- Level: Flat
- Area: 0 Square Meters
- Area source: Other
- Dimensions: 0 x 0
Living room
- Description: Living Room
- Level: Flat
- Area: 0 Square Meters
- Area source: Other
- Dimensions: 0 x 0
Heating
- Other, Other Source
Cooling
- Other
Appliances
- Laundry: Ensuite
Features
- Other
- Basement: None
- Has fireplace: No
Interior area
- Living area range: 600-699 null
Video & virtual tour
Property
Parking
- Parking features: Underground
- Has attached garage: Yes
Features
- Exterior features: Open Balcony, Public Dock
- Has view: Yes
- View description: City, Skyline
- Water view: Partially Obstructive
- Waterfront features: Boat Lift, WaterfrontCommunity, Lake
- Body of water: Lake Ontario
Lot
- Features: Beach, Park, Public Transit, Rec./Commun.Centre, School
Details
- Parcel number: 770180091
Construction
Type & style
- Home type: Apartment
- Property subtype: Apartment
- Attached to another structure: Yes
Materials
- Concrete
Condition
- New Construction
- New construction: Yes
Community & HOA
HOA
- Services included: CAC Included, Common Elements Included, Heat Included, Building Insurance Included, Water Included
- HOA fee: C$652 monthly
- HOA name: TSCP
Location
- Region: Toronto
Financial & listing details
- Annual tax amount: C$4,473
- Date on market: 6/9/2026
Price history
Price history is unavailable.
Public tax history
Tax history is unavailable.
Climate risks
Neighborhood: Waterfront Communities
Nearby schools
GreatSchools rating
No schools nearby
We couldn't find any schools near this home.

Similar homes
- C$775,0002 bd2 ba-- sqft39 Queens Quay E #837, Toronto, ON M5E 0A5For Sale
 MLS ID #C13664244, COLDWELL BANKER DREAM CITY REALTY. TRREB
 - C$616,0002 bd1 ba-- sqft28 Freeland St #4106, Toronto, ON M5E 0E3New Construction
 MLS ID #C13574716, HOMELIFE NEW WORLD REALTY INC.. TRREB
 - C$550,0002 bd1 ba-- sqft39 Queens Quay E #732, Toronto, ON M5E 0A5For Sale
 MLS ID #C13732576, HOMELIFE GOLD PACIFIC REALTY INC.. TRREB
 - C$938,0003 bd3 ba-- sqft135 Lower Sherbourne St #2832, Toronto, ON M5A 1Y4For Sale
 MLS ID #C13699878, LANDPOWER REAL ESTATE LTD.. TRREB
