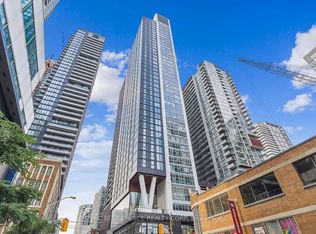
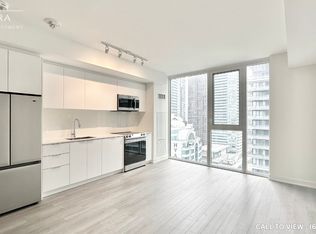
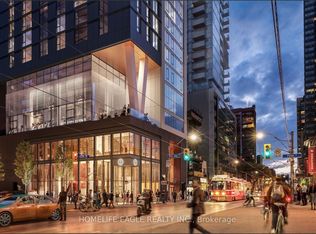
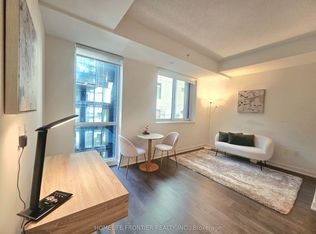
Don't Miss The Opportunity To Own 500 Sq. Ft. Of Well-Appointed Living Space With Premium Finishes Throughout In The Heart Of King West! The Intelligent And Adaptable Layout Offers The Potential To Effortlessly Define A Separate Sleeping Area. Smooth Ceilings Throughout with Impressive 11-Ft Ceiling Heights. The Thoughtfully Curated Open-Concept Design Features Expansive Floor-To-Ceiling Windows, Sun-Drenched Interiors, Designer Finishes, A Contemporary Kitchen, Elegant Bathroom, And Convenient In-Suite Laundry. Steps To The CN Tower, Rogers Centre, Ripley's Aquarium, Union Station, Scotiabank Arena, The PATH, Toronto Harbourfront, HTO Beach, And The Martin Goodman Trail. Experience The Best Of King West's Renowned Restaurants, Boutique Cafés, Vibrant Patios, Entertainment Venues, And Transit Connections Just Outside Your Door. Boasting A Perfect 100 Walk Score. Residents Enjoy An Exceptional Collection Of Amenities Including A State-Of-The-Art Fitness Centre, Strength Training Area, Yoga Studio, Collaborative Workspaces, Outdoor Podium Terrace, Entertainment And Dining Rooms With Resident Lounge, Plus A Spectacular Rooftop Retreat Featuring BBQ Stations, Al Fresco Dining, A Sundeck, And Panoramic City Views. An Outstanding Opportunity For Professionals, First-Time Buyers, Savvy Investors, Or Anyone Seeking A Sophisticated Urban Pied-À-Terre In One Of Toronto's Most Coveted Neighbourhoods.
For sale
C$428,000
357 King St W #501, Toronto, ON M5V 0S7
0beds
1baths
Apartment
Built in ----
-- sqft lot
$-- Zestimate®
C$--/sqft
C$355/mo HOA
What's special
Premium finishes throughoutSmooth ceilings throughoutThoughtfully curated open-concept designExpansive floor-to-ceiling windowsSun-drenched interiorsDesigner finishesContemporary kitchen
- 32 days
- 7
- 0
Zillow last checked:
Listing updated:
Listed by:
MOLLY YANG, Salesperson,
HOMELIFE LANDMARK REALTY INC.
Source: TRREB,MLS®#: C13865376 Originating MLS®#: Toronto Regional Real Estate Board
Facts & features
Interior
Bedrooms & bathrooms
- Bedrooms: 0
- Bathrooms: 1
Primary bedroom
- Level: Flat
Dining room
- Level: Flat
Kitchen
- Level: Flat
Living room
- Level: Flat
Heating
- Fan Coil, Gas
Cooling
- Central Air
Appliances
- Laundry: Ensuite
Features
- None
- Basement: None
- Has fireplace: No
Interior area
- Living area range: 500-599 null
Property
Parking
- Parking features: None
Lot
- Features: Park, Public Transit
Details
- Parcel number: 769630046
Construction
Type & style
- Home type: Apartment
- Property subtype: Apartment
Materials
- Concrete
Details
- Builder name: Great Gulf
Community & HOA
HOA
- Amenities included: Concierge, Gym, Media Room, Rooftop Deck/Garden
- Services included: Heat Included, CAC Included, Common Elements Included, Building Insurance Included
- HOA fee: C$355 monthly
- HOA name: TSCC
Location
- Region: Toronto
Financial & listing details
- Annual tax amount: C$2,662
- Date on market: 10/6/2026
- Inclusions: Stainless Steel Fridge, Oven/Cooktop, Built-In Microwave, Range Hood, Built-In Dishwasher, Washer & Dryer.
- Exclusions: White Curtain in Living Room.
Price history
Price history is unavailable.
Public tax history
Tax history is unavailable.
Climate risks
Neighborhood: Waterfront Communities
Nearby schools
GreatSchools rating
No schools nearby
We couldn't find any schools near this home.

Similar homes
- C$423,9001 bd1 ba-- sqftKing Blue Condominiums, Toronto, ON M5V 0N4For Sale
 MLS ID #C13879522, HOMELIFE LANDMARK REALTY INC.. TRREB
- C$419,0002 bd1 ba-- sqft251 Jarvis St #2509, Toronto, ON M5B 0C3For Sale
 MLS ID #C14148610, ROYAL LEPAGE SIGNATURE REALTY. TRREB
- C$459,0001 bd1 ba-- sqft8 Mercer St #1710, Toronto, ON M5V 0C4For Sale
 MLS ID #C13861572, ROYAL LEPAGE SUPREME REALTY. TRREB
- C$434,9001 bd1 ba-- sqftKing Blue, Toronto, ON M5V 0N4For Sale
 MLS ID #C13661048, HOMELIFE FRONTIER REALTY INC.. TRREB
