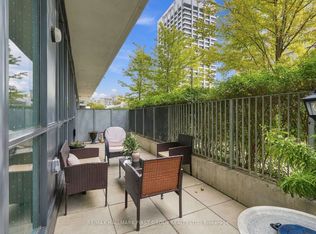
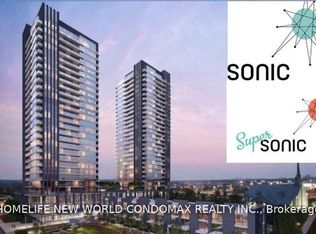
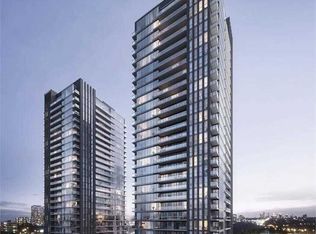
Sonic Condos! This 2020 completed building boasts phenomenal amenities, premium finishes and is situated right across from the Eglinton LRT (Aga Khan Station). The unit itself is highly functional, with a spacious bedroom, a den that can be used as a second bedroom or an amazing office space, TWO full bathrooms (a true luxury) and a kitchen that features full sized appliances and granite countertops accompanied by sleek, dark cabinets. Amenities include a large fitness and yoga room, terrace with BBQ, party and games room, guest suites and bike storage. And if you're an investor, note that this unit is cash flow neutral at today's prices/mortgage rates. Be close to the Aga Khan Museum, Shops at Don Mills, steps to transit and a minute's drive to the DVP. Do not miss your chance to buy low on a fantastic property!
For sale
C$369,000
6 Sonic Way #2405, Toronto, ON M3C 0P1
2beds
2baths
Apartment
Built in ----
-- sqft lot
$-- Zestimate®
C$--/sqft
C$438/mo HOA
What's special
Spacious bedroomGranite countertopsSleek dark cabinets
- 1 day
- 23
- 1
Zillow last checked:
Listing updated:
Listed by:
RIGHT AT HOME REALTY INC.
Source: TRREB,MLS®#: C14146534 Originating MLS®#: Toronto Regional Real Estate Board
Facts & features
Interior
Bedrooms & bathrooms
- Bedrooms: 2
- Bathrooms: 2
Primary bedroom
- Level: Main
- Dimensions: 3.12 x 2.76
Den
- Level: Main
- Dimensions: 2.43 x 1.98
Dining room
- Level: Main
- Dimensions: 7.39 x 2.87
Foyer
- Level: Main
- Dimensions: 2.93 x 1.11
Kitchen
- Level: Main
- Dimensions: 7.39 x 2.87
Laundry
- Level: Main
- Dimensions: 0.1 x 0.1
Living room
- Level: Main
- Dimensions: 7.39 x 2.87
Heating
- Forced Air, Gas
Cooling
- Central Air
Appliances
- Laundry: In-Suite Laundry
Features
- Other
- Basement: None
- Has fireplace: No
Interior area
- Living area range: 600-699 null
Property
Features
- Exterior features: Open Balcony
- Waterfront features: None
Details
- Parcel number: 768180539
Construction
Type & style
- Home type: Apartment
- Property subtype: Apartment
Materials
- Concrete
Details
- Builder name: Lindvest
Community & HOA
HOA
- Services included: Building Insurance Included, Common Elements Included
- HOA fee: C$438 monthly
- HOA name: Toronto
Location
- Region: Toronto
Financial & listing details
- Annual tax amount: C$1,948
- Date on market: 11/4/2026
Price history
Price history is unavailable.
Public tax history
Tax history is unavailable.
Climate risks
Neighborhood: Flemingdon Park
Nearby schools
GreatSchools rating
No schools nearby
We couldn't find any schools near this home.

Similar homes
- C$381,9001 bd1 ba-- sqft120 Parliament St #1805, Toronto, ON M5A 0N6For Sale
 MLS ID #C14148464, RE/MAX REALTRON REALTY INC.. TRREB
- C$489,9002 bd2 ba-- sqft10 Deerlick Ct #2005, Toronto, ON M3A 0A7For Sale
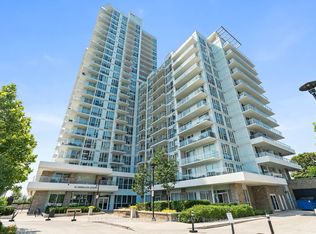 MLS ID #C14140788, KELLER WILLIAMS REFERRED URBAN REALTY. TRREB
- C$399,9003 bd2 ba-- sqftSouthside, Toronto, ON M3H 0C8For Sale
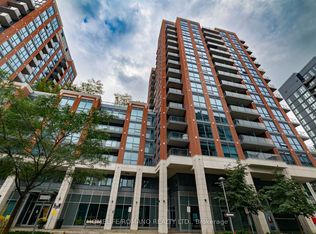 MLS ID #C14111076, HOMELIFE/ROMANO REALTY LTD.. TRREB
- C$330,000-- bd1 ba-- sqft195 Redpath Ave #2307, Toronto, ON M4P 0E4For Sale
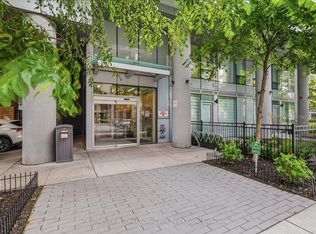 MLS ID #C14085740, SOTHEBY'S INTERNATIONAL REALTY CANADA. TRREB
