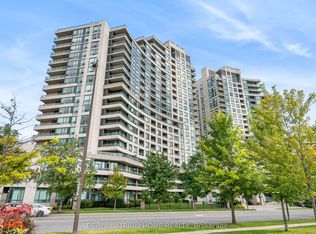
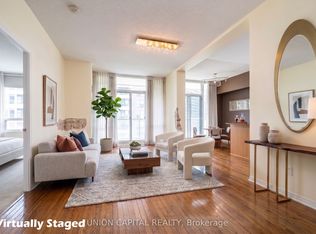
Everything you need, right where you want to be. This well-planned one-bedroom makes smart use of its space, with a functional open-concept layout, separate bedroom, ensuite laundry and a generous private patio for extra room outdoors. Even better, the unit comes with one parking space and two lockers. That's plenty of extra storage and a great bonus at this price point. Ground-floor living means coming and going without waiting for an elevator - a convenience that makes everyday condo living that much easier. The Continental offers a full-service condo lifestyle, with 24-hour concierge and an impressive collection of amenities for working out, entertaining, hosting overnight guests or simply unwinding at home. Maintenance fees include all utilities, keeping monthly living simple and predictable. Step outside and enjoy everything that makes Willowdale such a sought-after place to live: incredible restaurants and cafés, groceries, shopping and everyday conveniences, with Finch subway and transit connections just minutes away. North York Centre, Mel Lastman Square, parks and community amenities are all close at hand. Your own space in the heart of Willowdale, with all the flexibility that comes with owning in a connected and bustling neighbourhood. A place to settle into now, keep as life changes, or simply make a smart addition to a longer-term plan! Some photos virtually staged.
For sale
C$408,800
509 Beecroft Rd #107, Toronto, ON M2N 0A3
1beds
1baths
Apartment
Built in ----
-- sqft lot
$-- Zestimate®
C$--/sqft
C$682/mo HOA
What's special
Functional open-concept layoutSeparate bedroomEnsuite laundryGenerous private patio
- 6 days
- 5
- 0
Zillow last checked:
Listing updated:
Listed by:
RIGHT AT HOME REALTY INC.
Source: TRREB,MLS®#: C13758040 Originating MLS®#: Toronto Regional Real Estate Board
Originating MLS®#: Toronto Regional Real Estate BoardFacts & features
Interior
Bedrooms & bathrooms
- Bedrooms: 1
- Bathrooms: 1
Primary bedroom
- Level: Main
- Dimensions: 4.24 x 3.3
Dining room
- Level: Main
- Dimensions: 4.48 x 3.03
Kitchen
- Level: Main
- Dimensions: 2.69 x 2.46
Living room
- Level: Main
- Dimensions: 4.48 x 3.03
Heating
- Forced Air, Gas
Cooling
- Central Air
Appliances
- Laundry: In-Suite Laundry
Features
- None
- Basement: None
- Has fireplace: No
Interior area
- Living area range: 500-599 null
Property
Parking
- Total spaces: 1
- Parking features: Garage
- Has garage: Yes
Features
- Exterior features: Open Balcony
Details
- Parcel number: 128910490
Construction
Type & style
- Home type: Apartment
- Property subtype: Apartment
Materials
- Concrete
Community & HOA
Community
- Security: Concierge/Security, Smoke Detector(s)
HOA
- Amenities included: Concierge, Exercise Room, Guest Suites, Party Room/Meeting Room, Visitor Parking, Indoor Pool
- Services included: Building Insurance Included, Heat Included, Hydro Included, Water Included, CAC Included, Parking Included, Common Elements Included
- HOA fee: C$682 monthly
- HOA name: TSCC
Location
- Region: Toronto
Financial & listing details
- Annual tax amount: C$2,064
- Date on market: 9/9/2026
Price history
Price history is unavailable.
Public tax history
Tax history is unavailable.
Climate risks
Neighborhood: Willowdale West
Nearby schools
GreatSchools rating
No schools nearby
We couldn't find any schools near this home.

Similar homes
- C$399,0002 bd1 ba-- sqft25 Greenview Ave #524, Toronto, ON M2M 0A5New Construction
 MLS ID #C13766244, SUPERSTARS REALTY LTD.. TRREB
 - C$429,9991 bd1 ba-- sqft509 Beecroft Rd #1106, Toronto, ON M2N 0A3For Sale
 MLS ID #C13734888, HOMELIFE GOLCONDA REALTY INC.. TRREB
 - C$399,0001 bd1 ba-- sqft18 Pemberton Ave S #901, Toronto, ON M2M 4K9For Sale
 MLS ID #C13753444, MARKHAM CENTRE REALTY INC.. TRREB
 - C$429,9001 bd1 ba-- sqftPulse Condominium, Toronto, ON M2N 7L1For Sale
 MLS ID #C13738976, REMAX YOUR COMMUNITY REALTY. TRREB
