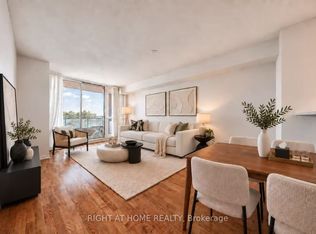
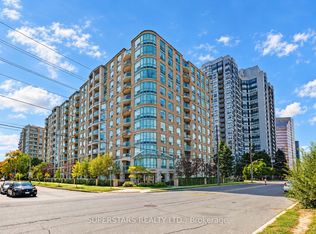
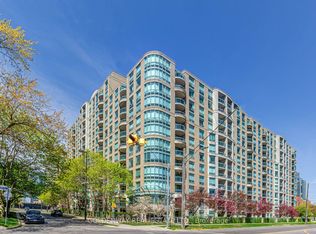
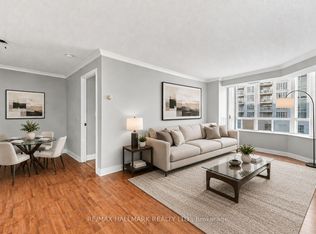
Gorgeous, newly renovated 2-bedroom condo located just northeast of Yonge and Finch. It features a sunny, west-facing exposure, and the unit has undergone complete, high-end renovation throughout. Brand-new kitchen with granite countertops & backsplash, custom cabinets, a breakfast bar, and upgraded stainless steel appliances. Completely renovated modern bathroom featuring a modern walk-in shower. Upgraded finishes include: Premium vinyl plank flooring, 5-inch baseboards, and chic modern lighting throughout. Convenience: Includes a parking space and a storage locker, along with direct transit access to Finch station via P1. Building Amenities: Fully equipped gym, party room, and a recreation room.
For sale
C$597,000
28 Pemberton Ave #1009, Toronto, ON M2M 4L1
2beds
2baths
Apartment
Built in ----
-- sqft lot
$-- Zestimate®
C$--/sqft
C$904/mo HOA
What's special
Sunny west-facing exposureBrand-new kitchenGranite countertops and backsplashCustom cabinetsBreakfast barUpgraded stainless steel appliancesCompletely renovated modern bathroom
- 12 hours
- 5
- 0
Zillow last checked:
Listing updated:
Listed by:
ROYAL LEPAGE SIGNATURE REALTY
Source: TRREB,MLS®#: C14089848 Originating MLS®#: Toronto Regional Real Estate Board
Originating MLS®#: Toronto Regional Real Estate BoardFacts & features
Interior
Bedrooms & bathrooms
- Bedrooms: 2
- Bathrooms: 2
Primary bedroom
- Level: Main
- Dimensions: 4.22 x 3.18
Bedroom 2
- Level: Main
- Dimensions: 3.96 x 2.52
Kitchen
- Level: Main
- Dimensions: 2.44 x 2.44
Living room
- Level: Main
- Dimensions: 5.41 x 3.35
Heating
- Forced Air, Gas
Cooling
- Central Air
Appliances
- Laundry: Ensuite
Features
- Primary Bedroom - Main Floor
- Basement: None
- Has fireplace: No
Interior area
- Living area range: 800-899 null
Property
Parking
- Total spaces: 1
- Parking features: Garage
- Has garage: Yes
Features
- Exterior features: Open Balcony
Details
- Parcel number: 121310107
Construction
Type & style
- Home type: Apartment
- Property subtype: Apartment
Materials
- Brick
Community & HOA
HOA
- Services included: Building Insurance Included, Common Elements Included, Heat Included, Hydro Included, Water Included, CAC Included, Parking Included
- HOA fee: C$904 monthly
- HOA name: MTCC
Location
- Region: Toronto
Financial & listing details
- Tax assessed value: C$355,000
- Annual tax amount: C$2,677
- Date on market: 10/17/2026
Price history
Price history is unavailable.
Public tax history
Tax history is unavailable.
Climate risks
Neighborhood: Newtonbrook East
Nearby schools
GreatSchools rating
No schools nearby
We couldn't find any schools near this home.

Similar homes
- C$549,0002 bd2 ba-- sqft5508 Yonge St #508, Toronto, ON M2N 7L2For Sale
 MLS ID #C14088988, ROYAL LEPAGE SIGNATURE REALTY. TRREB
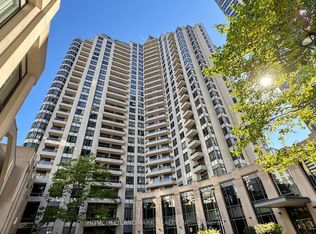
 - C$598,0003 bd2 ba-- sqft15 Northtown Way #220, Toronto, ON M2N 7A2For Sale
 MLS ID #C13872430, HOMELIFE LANDMARK REALTY INC.. TRREB
 - C$609,0003 bd2 ba-- sqft7 Bishop Ave #501, Toronto, ON M2M 4J4For Sale
 MLS ID #C13686398, KELLER WILLIAMS REFERRED URBAN REALTY. TRREB
 - C$544,9002 bd2 ba-- sqft5418 Yonge St #617, Toronto, ON M2N 6X4For Sale
 MLS ID #C13766010, RE/MAX HALLMARK REALTY LTD.. TRREB
