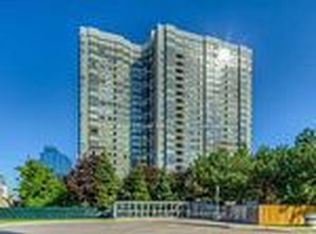
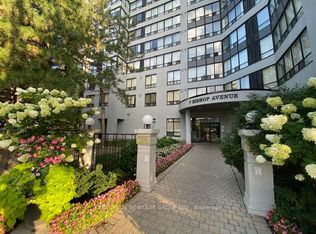
Welcome to this newly renovated condo offering the perfect blend of comfort, style, and convenience in the heart of North York! This bright and airy condo features 2+1 bedrooms and 2 bathrooms with spacious living and dining areas, ideal for both relaxing and entertaining. Large windows and pot lights fill the space with plenty of light, creating a warm and inviting atmosphere throughout. Enjoy the convenience of ensuite laundry and 24-hour concierge. Included in this move-in ready condo are 2 storage lockers, and 1 parking spot1 in the condominium's underground parking garage. Additional amenities this condominium has to offer include a fitness center, sauna, squash/racquet court, indoor pool, visitor paring, and much more. Direct underground access to Finch Subway Station nd conveniently located near Yonge Street shopping, dining, public transportation, and parks - this condo is deal for commuters and those seeking vibrant city living with neighborhood charm. Don't miss this opportunity to own a move-in ready condo in a highly desirable location!
For sale
C$629,000
7 Bishop Ave #501, Toronto, ON M2M 4J4
3beds
1baths
Apartment
Built in ----
-- sqft lot
$-- Zestimate®
C$--/sqft
C$1,196/mo HOA
What's special
Newly renovated condoBright and airy condoLarge windowsPot lightsEnsuite laundry
- 22 days
- 5
- 0
Zillow last checked:
Listing updated:
Listed by:
KELLER WILLIAMS REFERRED URBAN REALTY
Source: TRREB,MLS®#: C13686398 Originating MLS®#: Toronto Regional Real Estate Board
Originating MLS®#: Toronto Regional Real Estate BoardFacts & features
Interior
Bedrooms & bathrooms
- Bedrooms: 3
- Bathrooms: 1
Primary bedroom
- Level: Flat
- Dimensions: 5 x 3
Bedroom 2
- Level: Flat
- Dimensions: 4 x 3.3
Den
- Level: Flat
- Dimensions: 3 x 2
Dining room
- Level: Flat
- Dimensions: 5.65 x 5.12
Kitchen
- Level: Flat
- Dimensions: 3.2 x 2.58
Living room
- Level: Flat
- Dimensions: 5.65 x 5.12
Heating
- Forced Air, Gas
Cooling
- Central Air
Appliances
- Laundry: Ensuite
Features
- Flooring: Carpet Free
- Basement: None
- Has fireplace: No
Interior area
- Living area range: 1200-1399 null
Property
Parking
- Total spaces: 1
- Parking features: Garage
- Has garage: Yes
Features
- Stories: 1
- Exterior features: Terrace Balcony
Lot
- Features: Public Transit, School
Details
- Parcel number: 118780002
Construction
Type & style
- Home type: Apartment
- Property subtype: Apartment
Materials
- Concrete
Community & HOA
Community
- Security: Concierge/Security, Carbon Monoxide Detector(s), Alarm System
HOA
- Amenities included: Visitor Parking, Indoor Pool, Party Room/Meeting Room, Rooftop Deck/Garden, Gym
- Services included: Heat Included, Hydro Included, Water Included, CAC Included, Common Elements Included, Building Insurance Included
- HOA fee: C$1,196 monthly
- HOA name: MTCC
Location
- Region: Toronto
Financial & listing details
- Annual tax amount: C$2,842
- Date on market: 8/18/2026
Price history
Price history is unavailable.
Public tax history
Tax history is unavailable.
Climate risks
Neighborhood: Newtonbrook East
Nearby schools
GreatSchools rating
No schools nearby
We couldn't find any schools near this home.


Similar homes
- C$619,0002 bd2 ba-- sqft155 Beecroft Rd #815, Toronto, ON M2N 7C6For Sale
 MLS ID #C13738656, CENTURY 21 HERITAGE GROUP LTD.. TRREB
 - C$599,0003 bd2 ba-- sqft1121 Steeles Ave W #802, Toronto, ON M2R 3W7For Sale
 MLS ID #C13661288, RE/MAX REALTRON BARRY COHEN HOMES INC.. TRREB
 - C$599,8003 bd2 ba-- sqft80 Antibes Dr #1503, Toronto, ON M2R 3N5For Sale
 MLS ID #C13411948, CENTURY 21 HERITAGE GROUP LTD.. TRREB
 - C$748,0003 bd2 ba-- sqft5418 Yonge St #812, Toronto, ON M2N 6X4For Sale
 MLS ID #C13431462, RE/MAX REALTRON BARRY COHEN HOMES INC.. TRREB
