3 PARKING SPACES!!! Welcome to 175 Bamburgh Circle, Unit 1105. This bright and spacious unit offers a comfortable layout with many tasteful recently done upgrades. 2 split bedrooms, 2 full bathrooms, large balcony, and rarely found 3 parking spaces. Excellent natural light, and a fantastic opportunity to own in a desirable Toronto community. Brand new laminate floor and new painting through out. Brand new kitchen. Smooth ceiling. Fabulous building amenities includes: indoor swimming pool, ping pong, squash court, 3 tennis courts, BBQs, party room, guest suites. Management fee including all utilites: water, hydro, heat, central AC, wifi, cable TV and parking. Conviently located close to transit, shopping, restaurants, parks, worship, schools, banks...... A great choice for first time home buyers, families, or investors.
For sale
C$578,000
175 Bamburgh Cir Unit 1105, Toronto, ON M1W 3X8
2beds
2baths
Apartment
Built in ----
-- sqft lot
$-- Zestimate®
C$--/sqft
C$872/mo HOA
What's special
Bright and spacious unitComfortable layoutLarge balconyExcellent natural lightBrand new laminate floorBrand new kitchenSmooth ceiling
- 1 day |
- 7 |
- 0 |
Zillow last checked:
Listing updated:
Listed by:
NU STREAM REALTY (TORONTO) INC.
Source: TRREB,MLS®#: E13709000 Originating MLS®#: Toronto Regional Real Estate Board
Originating MLS®#: Toronto Regional Real Estate BoardFacts & features
Interior
Bedrooms & bathrooms
- Bedrooms: 2
- Bathrooms: 2
Primary bedroom
- Description: Primary Bedroom
- Level: Ground
- Area: 13.96 Square Meters
- Area source: Other
- Dimensions: 4.27 x 3.27
Bedroom 2
- Description: Bedroom 2
- Level: Ground
- Area: 7.95 Square Meters
- Area source: Other
- Dimensions: 2.90 x 2.74
Dining room
- Description: Dining Room
- Level: Ground
- Area: 7.75 Square Meters
- Area source: Other
- Dimensions: 3.05 x 2.54
Kitchen
- Description: Kitchen
- Level: Ground
- Area: 7.51 Square Meters
- Area source: Other
- Dimensions: 2.79 x 2.69
Living room
- Description: Living Room
- Level: Ground
- Area: 22.21 Square Meters
- Area source: Other
- Dimensions: 6.63 x 3.35
Heating
- Forced Air, Gas
Cooling
- Central Air
Appliances
- Laundry: In-Suite Laundry
Features
- Flooring: Carpet Free
- Basement: None
- Has fireplace: No
Interior area
- Living area range: 1000-1199 null
Property
Parking
- Total spaces: 3
- Parking features: Underground
- Has attached garage: Yes
Features
- Exterior features: Open Balcony
Lot
- Features: Library, Park, Place Of Worship, Public Transit, School, School Bus Route
Details
- Parcel number: 117990174
Construction
Type & style
- Home type: Apartment
- Property subtype: Apartment
- Attached to another structure: Yes
Materials
- Concrete
Community & HOA
HOA
- Amenities included: Concierge, Indoor Pool, Recreation Room, Sauna, Visitor Parking, Gym
- Services included: Cable TV Included, CAC Included, Common Elements Included, Heat Included, Hydro Included, Building Insurance Included, Parking Included, Water Included
- HOA fee: C$872 monthly
- HOA name: MTCC
Location
- Region: Toronto
Financial & listing details
- Annual tax amount: C$2,486
- Date on market: 8/25/2026
Price history
Price history is unavailable.
Public tax history
Tax history is unavailable.
Climate risks
Neighborhood: Steeles
Nearby schools
GreatSchools rating
No schools nearby
We couldn't find any schools near this home.
- C$--2 bd2 ba1.7k sqft175 Bamburgh Cir, Toronto, ON M1W3X8Off Market
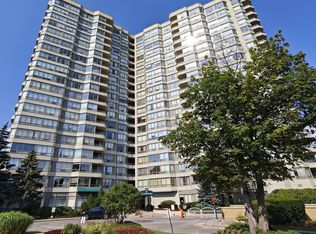
- C$618,0003 bd2 ba-- sqft175 Bamburgh Cir #1615, Toronto, ON M1W3X8For Sale
- C$519,0003 bd2 ba-- sqft175 Bamburgh Cir #417, Toronto, ON M1W3X8For Sale

- C$2,6002 bd2 ba-- sqft175 Bamburgh Cir #PENTHOUSE 12, Toronto, ON M1W3X8For Rent

- C$2,4002 bd1 ba-- sqft175 Bamburgh Cir #906, Toronto, ON M1W3X8For Rent
- C$2,7002 bd2 ba-- sqft175 Bamburgh Cir UNIT 1613, Toronto, ON M1W3X8For Rent
- C$--2 bd1 ba929 sqft125 Bamburgh Cir #808, Toronto, ON M1W3G4Off Market
- C$--2 bd1 ba941 sqft125 Bamburgh Cir #909, Toronto, ON M1W3G4Off Market
Similar homes
- C$549,0002 bd2 ba-- sqftChartwell Place - Phase I, Toronto, ON M1S 5J9For Sale
 MLS ID #E13675218, REAL BROKER ONTARIO LTD.. TRREB
 - C$649,0003 bd2 ba-- sqft20 N Park Rd #1108, Vaughan, ON L4J 0G7For Sale
 MLS ID #N13705332, RE/MAX CONDOS PLUS CORPORATION. TRREB
 - C$528,0002 bd2 ba-- sqftWinsor I, Toronto, ON M1S 5L6For Sale
 MLS ID #E13667402, T-ONE GROUP REALTY INC.,. TRREB
 - C$635,0002 bd2 ba-- sqft1 Maison Parc Ct #215, Vaughan, ON L4J 9K1For Sale
 MLS ID #N13708588, SUTTON GROUP-ADMIRAL REALTY INC.. TRREB
 - C$470,0002 bd1 ba-- sqft7 Lorraine Dr #807, Toronto, ON M2N 7H2For SaleMLS ID #C13708886, PROMPTON REAL ESTATE SERVICES CORP.. TRREB
- C$525,0002 bd3 ba-- sqft5039 Finch Ave E #Townhouse 02, Toronto, ON M1S 5L6For SaleMLS ID #E13661658, LANDPOWER REAL ESTATE LTD.. TRREB
- C$518,8003 bd2 ba-- sqft30 Thunder Grv #1705, Toronto, ON M1V 4A3For SaleMLS ID #E13660314, HOME STANDARDS BRICKSTONE REALTY. TRREB
- C$550,9002 bd2 ba-- sqft30 Gibbs Rd #1410, Toronto, ON M9B 6L6For SaleMLS ID #W13710914, ROYAL LEPAGE TERREQUITY REALTY. TRREB
- C$699,9002 bd2 ba-- sqftChateau Royal, Toronto, ON M4S 2N5For SaleMLS ID #C13707742, HOMELIFE/ROMANO REALTY LTD.. TRREB
- C$599,0003 bd2 ba-- sqft1121 Steeles Ave W #802, Toronto, ON M2R 3W7For SaleMLS ID #C13661288, RE/MAX REALTRON BARRY COHEN HOMES INC.. TRREB
- C$525,0002 bd2 ba-- sqftChartwell Place, Toronto, ON M1S 5J9For SaleMLS ID #E13581812, ROYAL LEPAGE TERREQUITY REALTY. TRREB
- C$549,0003 bd2 ba-- sqft125 Omni Dr #1136, Toronto, ON M1P 5A9For SaleMLS ID #E13248720, RE/MAX ROUGE RIVER REALTY LTD.. TRREB
- C$569,0002 bd2 ba-- sqft5 Concorde Pl #1302, Toronto, ON M3C 3M8For SaleMLS ID #C13156430, RE/MAX WEST REALTY INC.. TRREB
- C$539,9002 bd2 ba-- sqft15 Singer Ct #1211, Toronto, ON M2K 0B1For SaleMLS ID #C13502694, ROYAL LEPAGE SIGNATURE REALTY. TRREB
- C$599,9002 bd2 ba-- sqft5508 Yonge St #508, Toronto, ON M2N 7L2For SaleMLS ID #C13517816, ROYAL LEPAGE SIGNATURE REALTY. TRREB
- C$585,0002 bd2 ba-- sqft55 Harrison Garden Blvd #1210, Toronto, ON M2N 7G3For SaleMLS ID #C13570238, HOMELIFE LANDMARK REALTY INC.. TRREB
- C$505,0002 bd2 ba-- sqft6 Humberline Dr #202, Toronto, ON M9W 6X8For SaleMLS ID #W13710954, BABIAK TEAM REAL ESTATE BROKERAGE LTD.. TRREB
- C$629,0003 bd1 ba-- sqft7 Bishop Ave #501, Toronto, ON M2M 4J4For SaleMLS ID #C13686398, KELLER WILLIAMS REFERRED URBAN REALTY. TRREB
- C$570,0002 bd2 ba-- sqft1 Emerald Ln #704, Vaughan, ON L4J 8N2For SaleMLS ID #N13484496, SUTTON GROUP-ADMIRAL REALTY INC.. TRREB
- C$645,9002 bd2 ba-- sqft5 Concorde Pl #3302, Toronto, ON M3C 3M8For SaleMLS ID #C13651480, HOMELIFE/CIMERMAN REAL ESTATE LIMITED. TRREB
